7 Best Roof Ventilation System Options for Oregon Homes
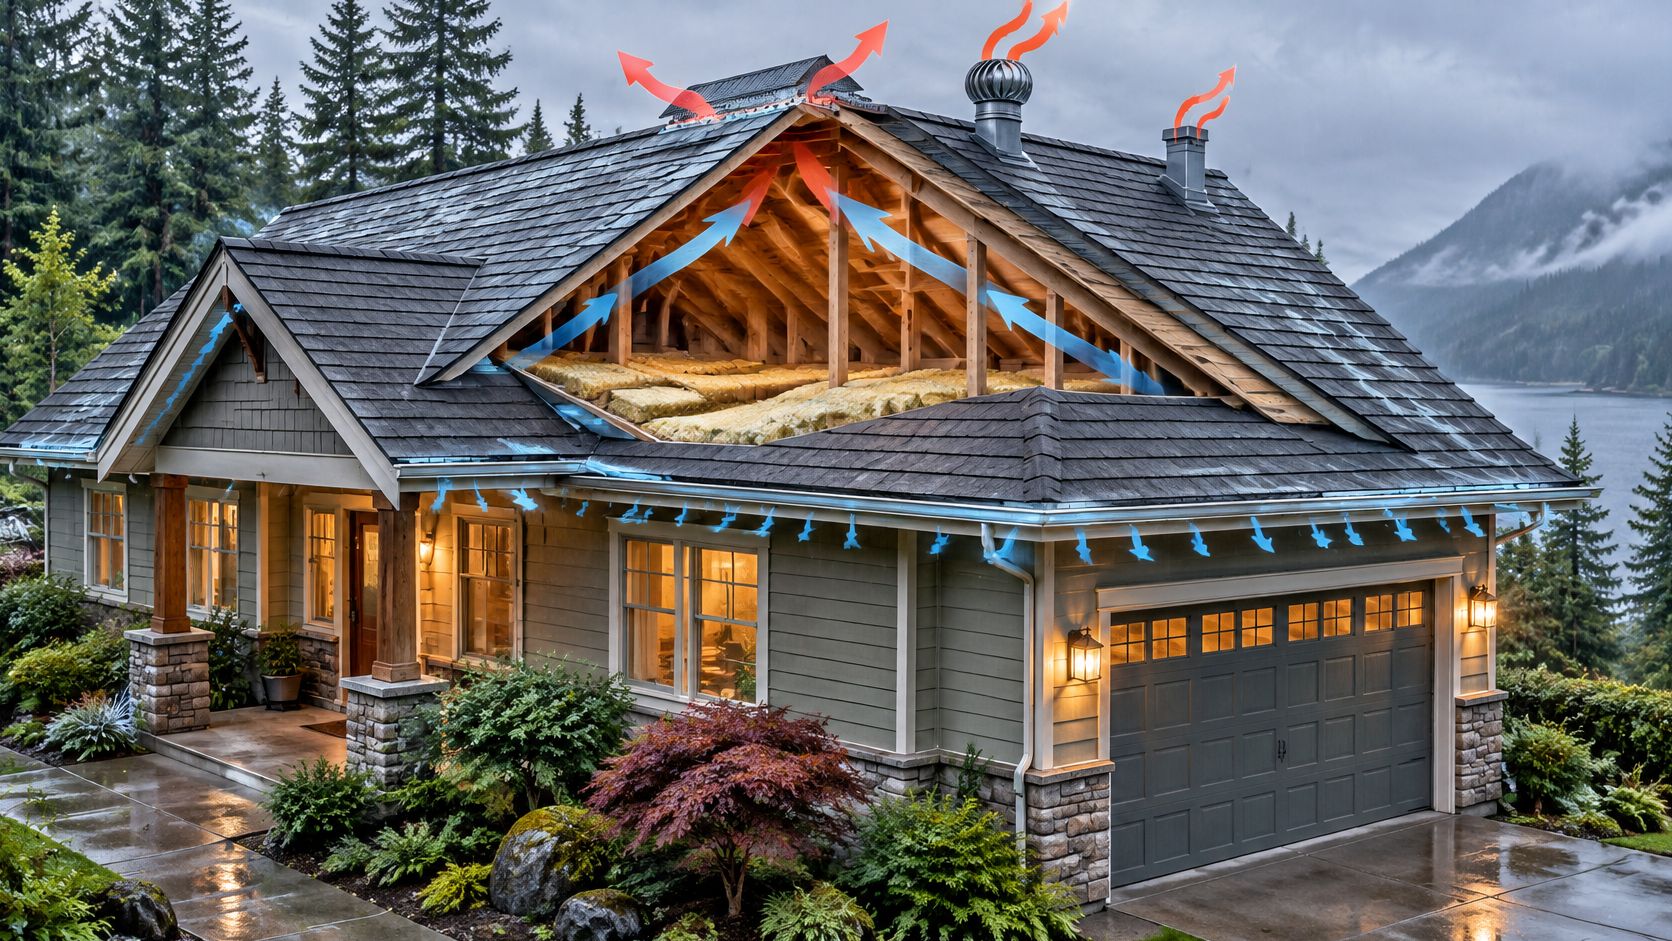
After a wet January in Keizer, you notice rust-colored streaks on attic nails and a faint smell of mildew near the access hatch. Your first thought is a roof leak. That's possible, but moisture from indoor air can also collect beneath cold roof sheathing when airflow and ceiling-plane air sealing aren't working together.
The Department of Energy's Building America guidance identifies air leakage between the house and attic as a critical moisture pathway. A new exhaust vent won't correct every source of dampness, and a musty attic doesn't automatically mean you need a replacement roof.
For Salem, the Portland metro, and coastal homes around Lincoln City and Newport, the best roof ventilation system depends on intake balance, roof shape, and debris exposure, not brand recognition. Long wet seasons, fir needles, moss, Coast Range wind storms, and coastal salt air all affect the choice.
Every Safeguard Roofing replacement starts with a full look at the deck and ventilation, not just the surface. The options below range from that whole-roof approach to shingle-over ridge vents, off-ridge exhaust, and powered products.
Table of Contents
- 1. Services - Roof Replacement
- 2. CertainTeed Ridge Vent
- 3. GAF Cobra® SnowCountry® Advanced
- 4. Owens Corning VentSure® 4-Foot Strip Ridge Vent
- 5. Lomanco OmniRidge®
- 6. GAF Master Flow®
- 7. ProfileVent PV2®
- How the seven ventilation options compare on vent type, installation, specs, and best fit
- Choosing the Right Vent Without Guessing Next Steps for Your Roof
1. Services - Roof Replacement
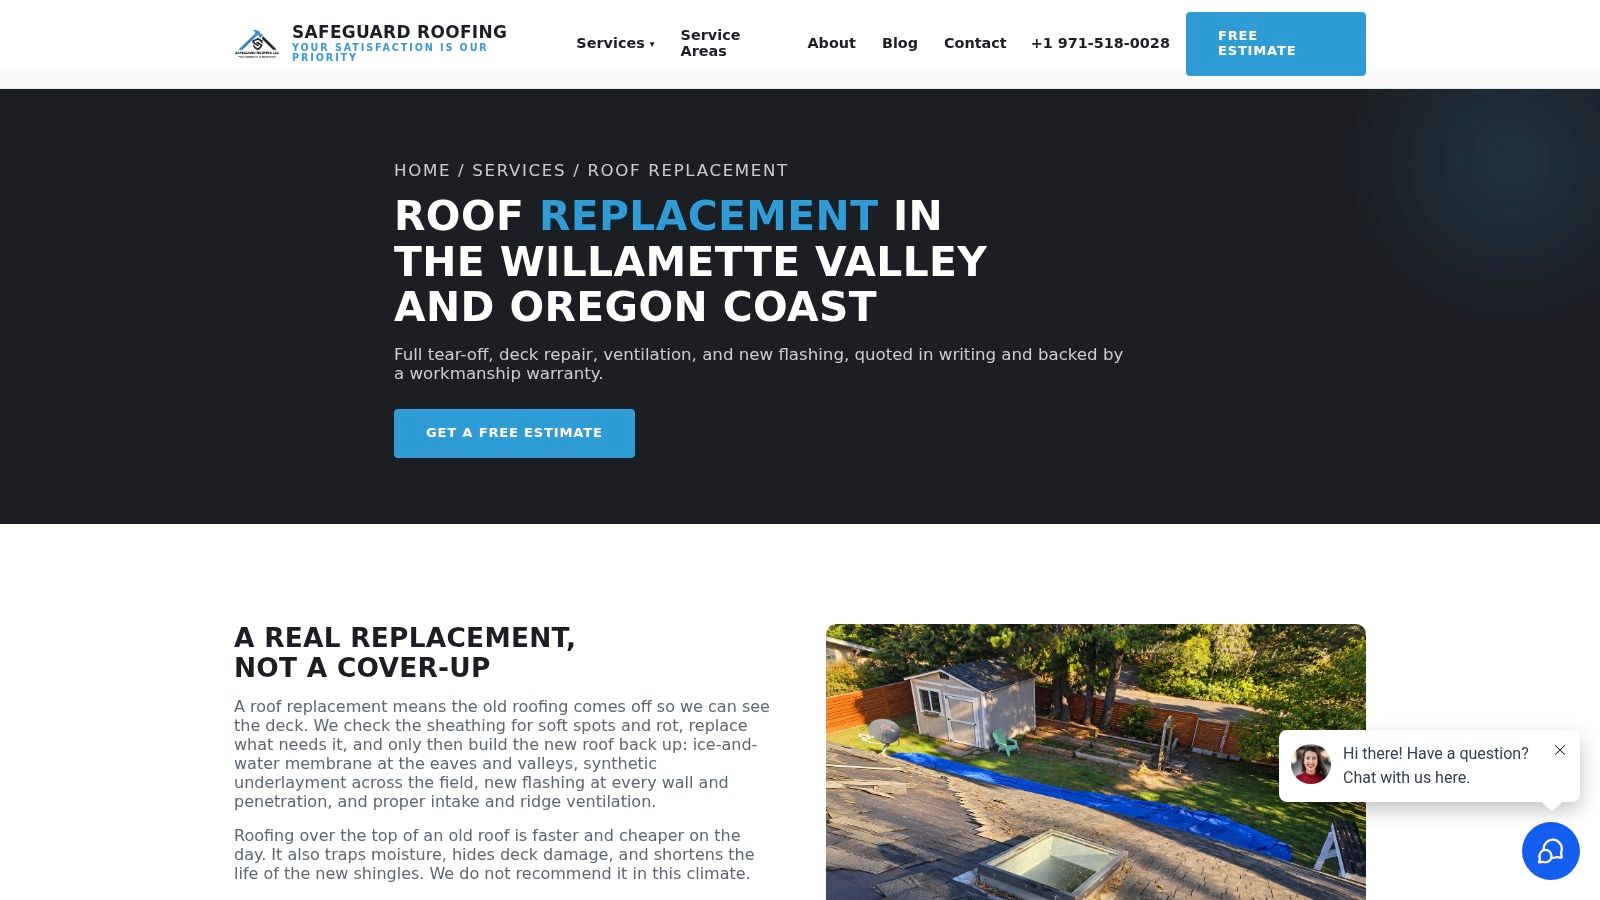
A replacement is a chance to correct the entire roof assembly, not swap one exhaust vent for another. It makes sense when worn roofing, damaged decking, and inadequate ventilation need attention together. It's the wrong starting point when the roof remains serviceable and a targeted repair will address the problem.
Safeguard Roofing LLC, established in 2020, provides residential roof replacement for western Oregon homes. Our replacement scope includes full tear-off, deck inspection, synthetic underlayment, new flashing, and intake and ridge ventilation to code.
What the ventilation assessment should establish
The roofer needs to identify the attic area, available intake, usable exhaust locations, and any roof sections that don't communicate with the main attic. Net free ventilating area, or NFVA, means the unobstructed opening, not the outside dimensions of a vent.
The City of Portland's roof-ventilation submittal guidance gives a baseline of 1 square foot of net free area per 150 square feet of vented attic or rafter space, with a 1:300 alternative where qualifying conditions are met. The selected approach belongs in the project documentation, rather than being assumed from the number of vents already present.
- Advantages: Tear-off exposes concealed deck damage and allows ventilation changes before new roofing covers the assembly.
- Regional fit: We specify the roof for its location, including wet Valley conditions and coastal wind exposure.
- Written scope: Our itemized estimate documents materials and planned work; we manage permits and inspections.
- Limitations: Replacement costs depend on roof geometry, access, deck repairs, materials, and ventilation corrections. There isn't a useful universal price without inspecting the home.
Our work includes site protection, cleanup, a final magnet sweep, and a written workmanship warranty. Don't roof over damp or questionable decking just to avoid opening it up. That leaves the moisture problem concealed beneath new materials.
2. CertainTeed Ridge Vent
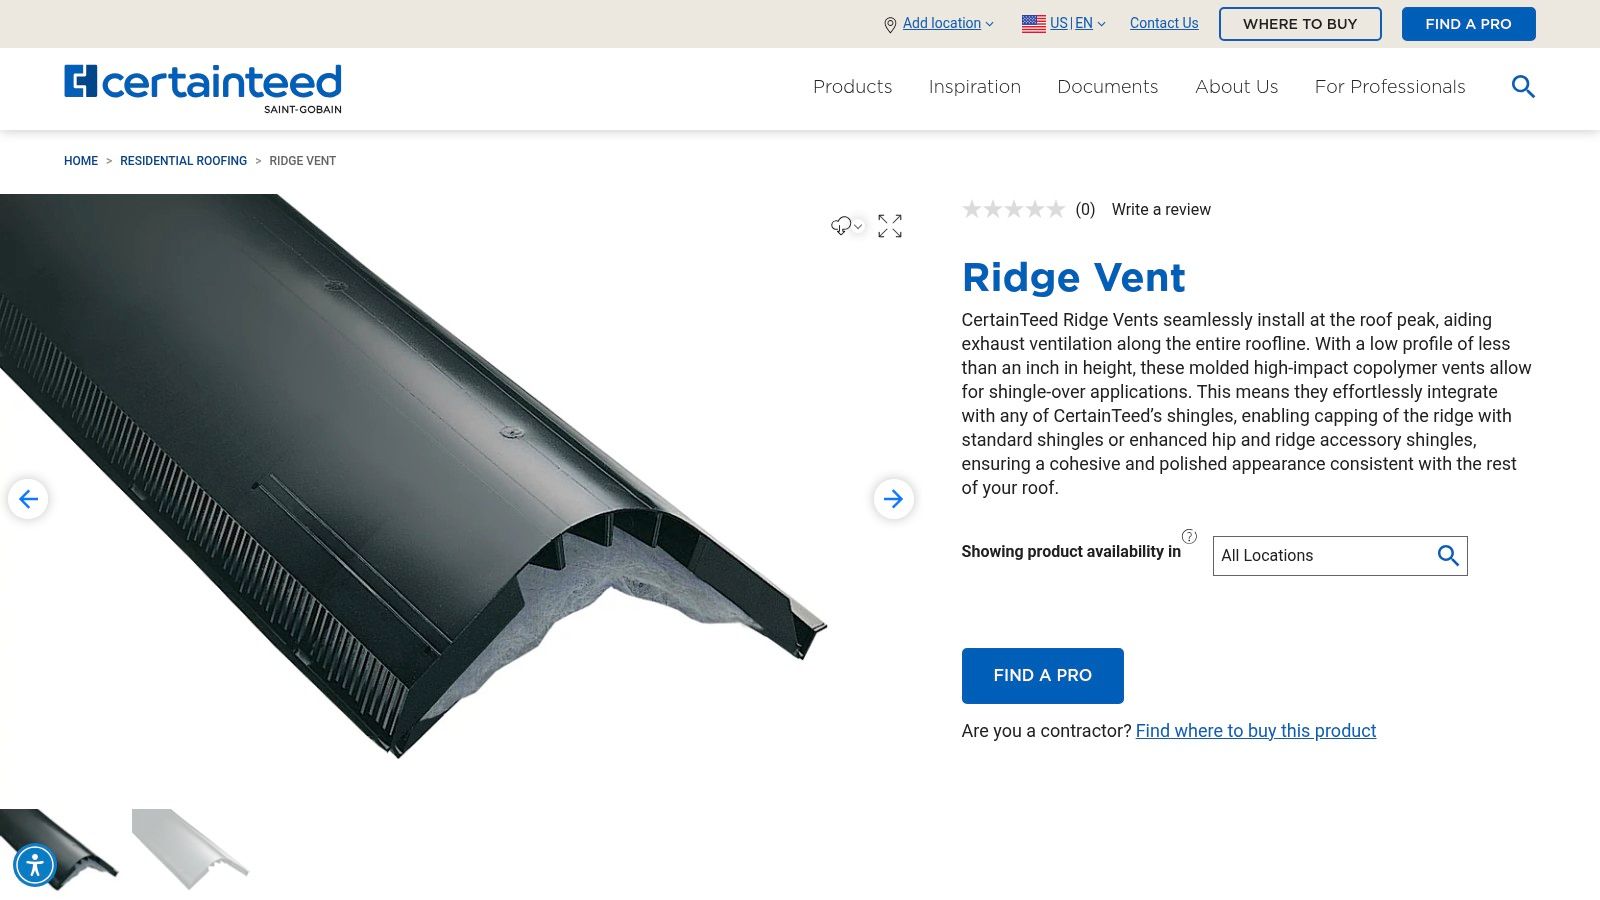
On a straightforward asphalt-shingle roof in Salem or Keizer, a shingle-over ridge vent is a sensible starting point. CertainTeed Ridge Vent sits beneath ridge-cap shingles, providing an exhaust path along the peak without a row of raised roof louvers.
The CertainTeed Ridge Vent product page describes external baffles, filtered and unfiltered versions, installation guides, and a fire-rated option. Those choices matter, but the correct version still depends on roof geometry, exposure, and the installation instructions.
Practical rule: A longer ridge vent isn't an improvement if the eaves can't supply enough replacement air.
The Pacific Northwest National Laboratory's condensation-control guidance recommends dividing passive ventilation approximately equally between low intake and high exhaust, and specifically warns that exhaust area shouldn't exceed intake area. Painted-over soffit openings, insulation against the roof deck, and plugged screens can undermine an otherwise suitable ridge vent.
Where it fits and where it doesn't
The advantage is distributed, low-profile exhaust without motors. For an open attic beneath a usable ridge, that's a practical arrangement. The limitation is that a short ridge or separated attic compartments may leave parts of the roof poorly served.
Around Lincoln City, installation details must account for wind-driven rain rather than relying on a weather-resistant product description alone. Fir needles and moss also need attention where they accumulate around the ridge.
If staining appears beneath one localized section after storms, investigate water entry before blaming ventilation. Our guide to roof leak repair explains why tracing the entry point matters. Don't install additional vents as a substitute for repairing failed flashing or a damaged vent connection.
3. GAF Cobra® SnowCountry® Advanced
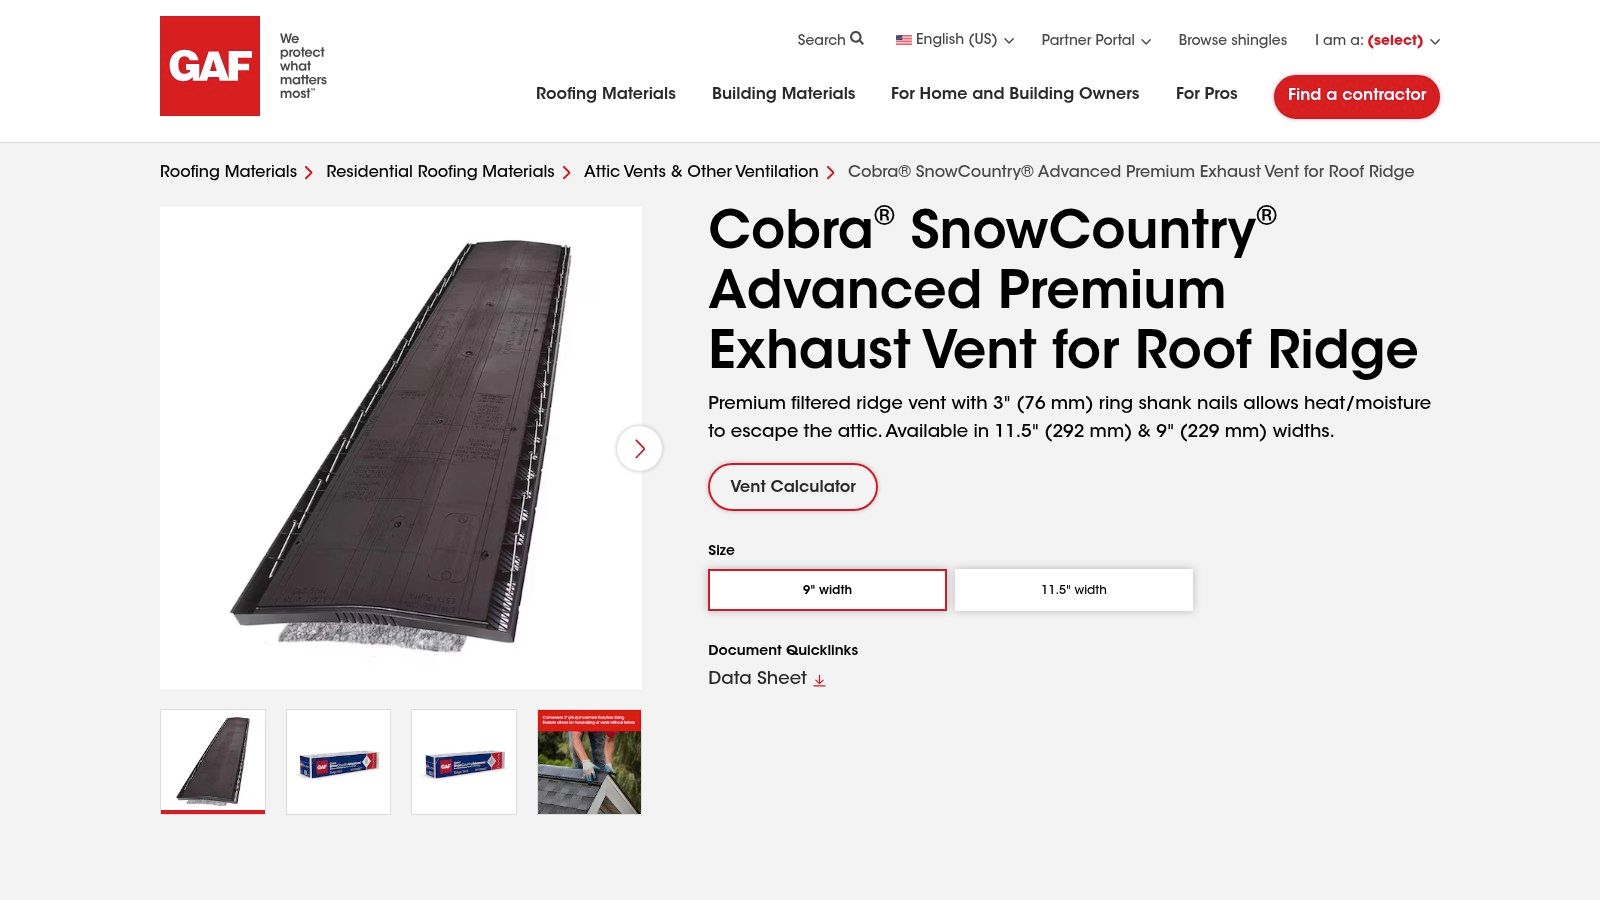
Choose this product by its airflow rating and weather details, not the SnowCountry name. Western Oregon homeowners need winter moisture management and resistance to wind-driven rain, even where snow isn't the main concern.
GAF's Cobra SnowCountry Advanced specifications list 18 square inches of NFVA per linear foot and a flexible hinge for roof slopes from 3:12 to 16:12. Its filtered construction and external baffles provide specific features to compare against other shingle-over vents.
- Useful feature: Published NFVA lets the installer match usable ridge length to the exhaust requirement.
- Practical advantage: The shingle-over profile keeps the ridge visually unobtrusive.
- Important limitation: Adequate intake and sufficient usable ridge remain necessary.
- Warranty consideration: Enhanced system coverage depends on the qualifying roofing assembly and installation conditions, not merely buying the vent.
Say a Portland-area home has dormers dividing the roof into separate spaces. Installing this vent on the longest visible ridge doesn't prove the smaller roof cavities have an airflow path. The installer needs to establish which spaces connect before specifying the layout.
Moisture sources still come first
The EPA's remodeling and indoor-air-quality guidance emphasizes moisture control and directing bathroom, kitchen, and dryer exhaust outdoors rather than into the attic. A ridge vent cannot reliably compensate for moisture being discharged directly beneath the roof.
For a coastal installation, compare the complete ridge detail, including end treatment, attachment, and the manufacturer's weather-related instructions. A filtered vent isn't maintenance-free, and a product with a published airflow rating can still underperform when debris or an obstructed slot restricts its actual opening.
4. Owens Corning VentSure® 4-Foot Strip Ridge Vent
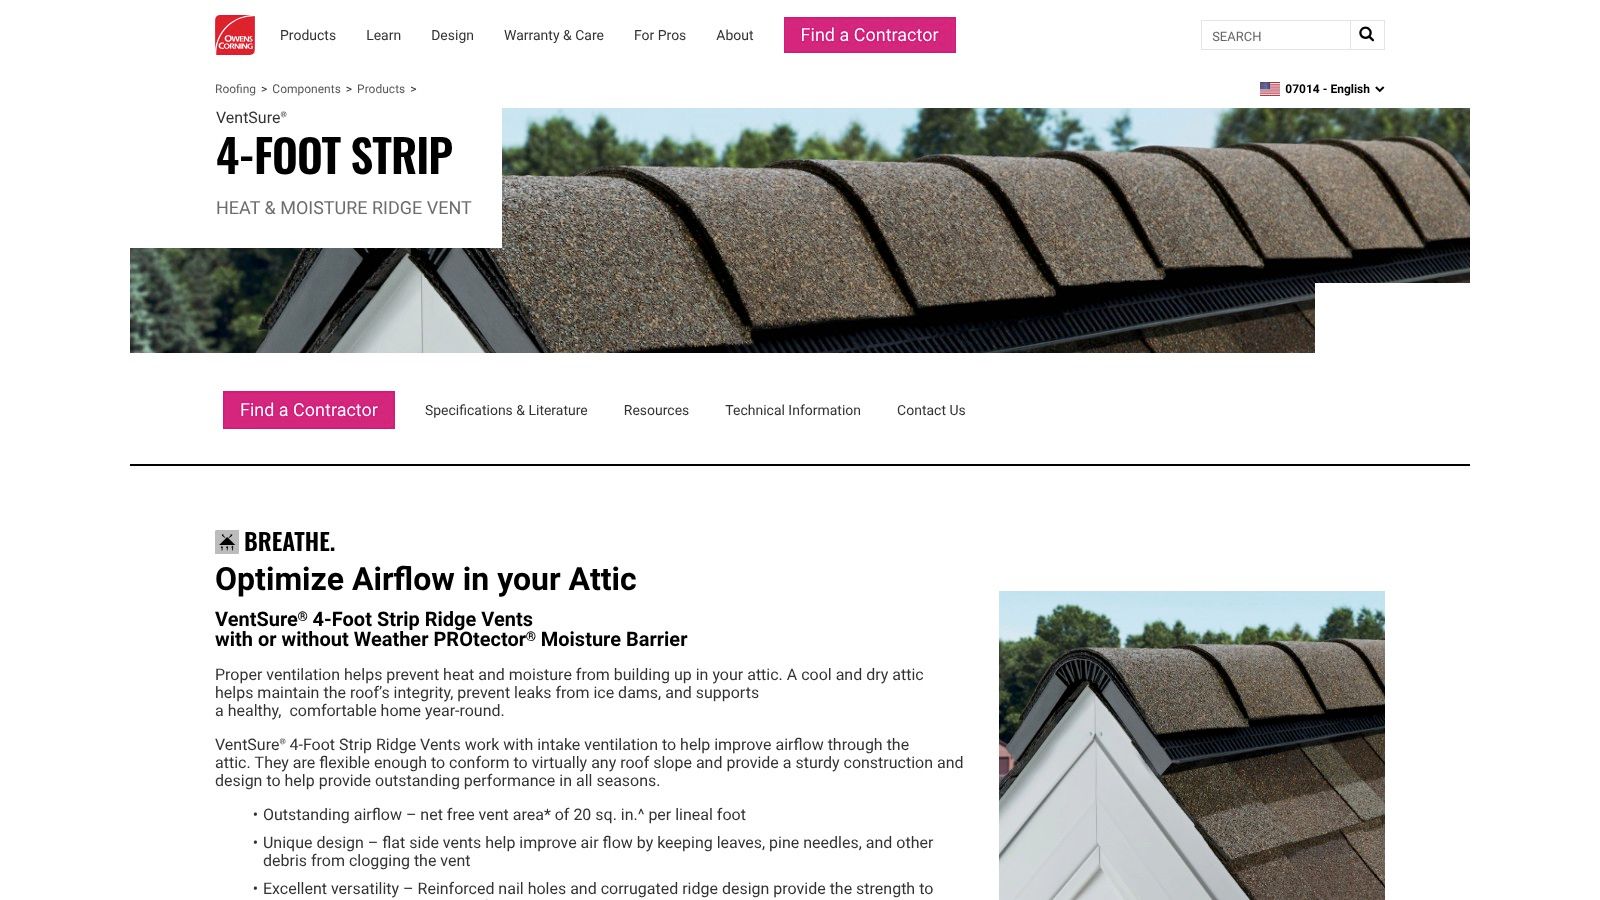
Fir needles are a useful test of a ventilation proposal in Albany, Corvallis, or a wooded Salem neighborhood. A vent can look tidy beneath ridge caps while nearby debris collects through the wet season. Debris resistance and maintenance access deserve attention alongside rated airflow.
The Owens Corning VentSure strip ridge vent specifications list 20 square inches of NFVA per linear foot for the 12-inch shingle-over version. The product family includes versions with or without a Weather PROtector moisture barrier, while flat side vents are intended to help reduce clogging from leaves and pine needles.
Compare the actual version
Don't assume every width carries the same airflow rating. The estimate should identify the selected version so the ventilation calculation matches the material installed.
Its strengths are published specifications, multiple configurations, and debris-oriented design details. Its limitations are familiar but important: it still needs clear intake, a suitable ridge, and correct installation. A larger exhaust rating isn't a benefit when the intake side remains restricted.
A debris-resistant vent still needs inspection. No vent shape makes fir needles, moss, and algae irrelevant.
Wildfire exposure adds another consideration for homes near wooded areas. FEMA's wildfire construction guidance warns that embers can enter roof and soffit vents and recommends noncombustible, corrosion-resistant mesh with openings no larger than 1/8 inch in wildfire-prone construction.
That doesn't mean adding fine screen to any vent is an acceptable retrofit. Screen changes can restrict airflow, so the assembly's ember resistance, net free area, and maintenance needs must be considered together. From the ground, note heavy debris around the ridge and schedule a professional inspection rather than climbing up to clear it yourself.
5. Lomanco OmniRidge®
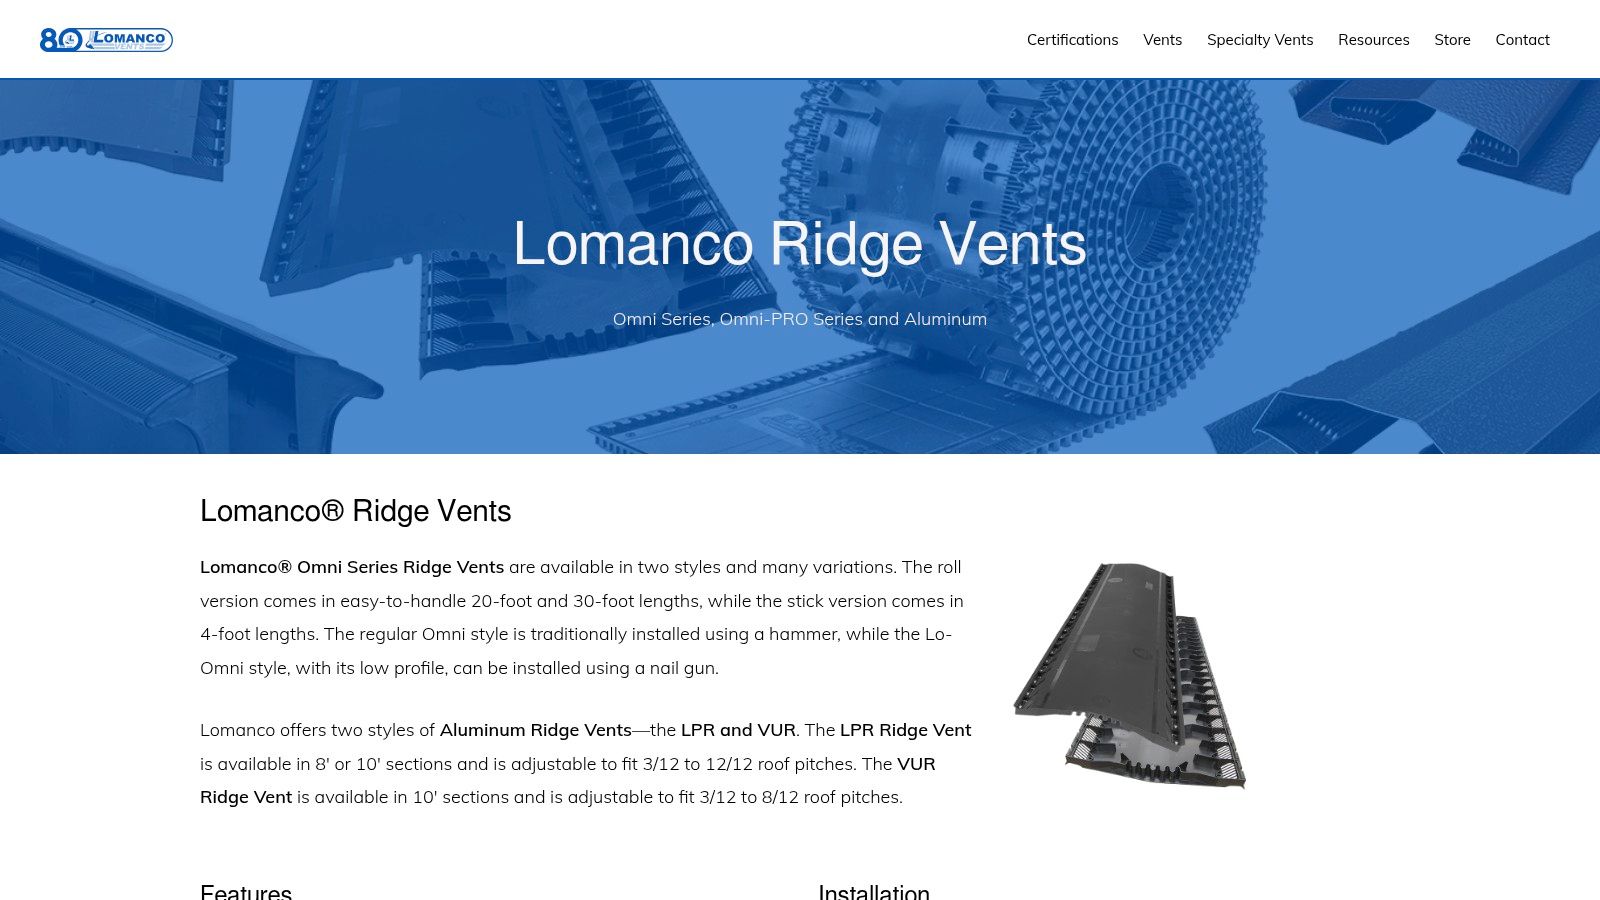
OmniRidge is a product family, not a complete specification. That distinction matters when comparing estimates. A proposal that says only ridge vent doesn't tell you which model, airflow rating, or weather details you're getting.
Lomanco's ridge-vent lineup includes rigid sections, roll-format alternatives, and low-profile options. Listed OmniRidge features include an external venturi baffle, under-lapping joints, drainage holes, and an external water shield, with details varying by model.
- Where it helps: Different formats give the installer options for the roof and ridge-cap configuration.
- What to document: Exact model, published NFVA, compatible roof pitch, attachment requirements, and end details.
- Where it falls short: No format solves inadequate eave intake or disconnected attic spaces.
- Coastal concern: Confirm compatibility of exposed components and fasteners with the location's corrosion exposure.
Don't confuse product flexibility with universal fit
For a Newport home exposed to salt air and Coast Range storms, the joints and water-shedding details matter as much as appearance. For a shaded Valley home, needle buildup and moss around the ridge may deserve more maintenance attention.
The National Roofing Contractors Association's ventilation guidance recommends a static, balanced ventilation system in heating and mixed climate zones. That supports evaluating a passive layout before assuming mechanical exhaust is necessary.
If you're changing roof materials, don't carry the old ridge specification over automatically. Our metal roofing installation guide explains the broader assembly considerations. A vent selected for shingle caps isn't automatically suitable beneath a metal ridge cap, even when both roofs have similar shapes.
6. GAF Master Flow®
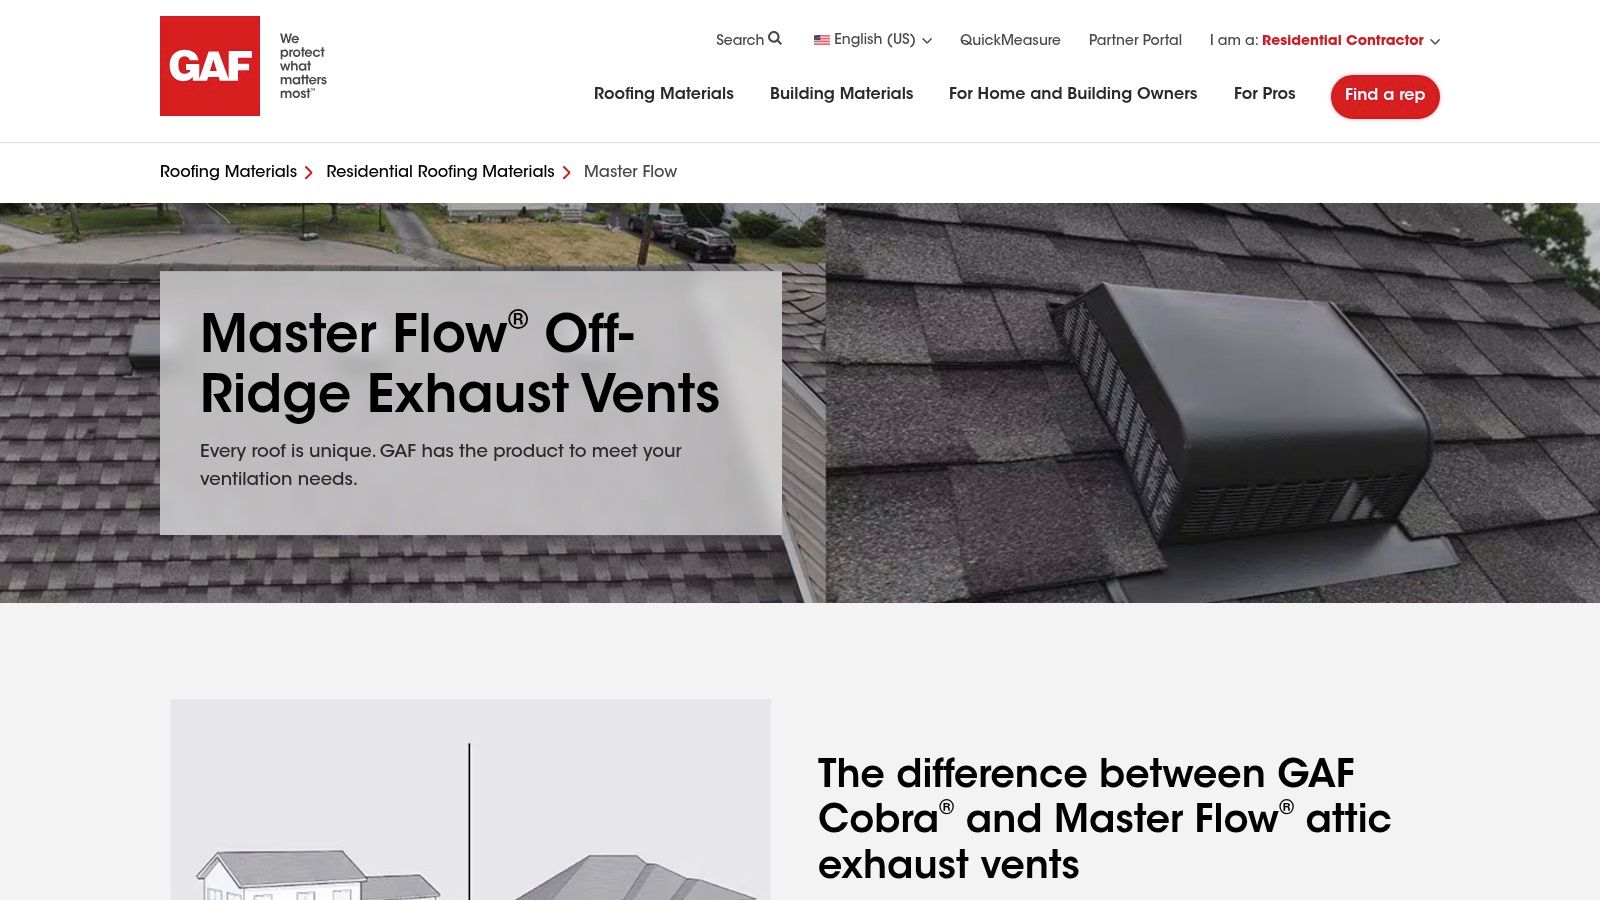
A hip roof with a short ridge needs a different conversation from a simple gable roof. Off-ridge exhaust can be the practical choice when the roof doesn't offer enough usable ridge, provided the vents are positioned to serve the attic rather than just fit available roof space.
The GAF Master Flow range includes static roof louvers, wind turbines, solar vents, and electric powered attic vents. These are different approaches within one family, not interchangeable upgrades.
Passive versus powered
Static louvers avoid motors and controls, but require careful placement and weather-tight flashing. Turbines add moving components and wind-dependent operation. Powered vents add controls and equipment that must remain functional, while electric models also consume power.
The Department of Energy's residential ventilation guidance cautions that electrically powered roof ventilators may consume more energy than they save. For western Oregon, a fan shouldn't be sold as an automatic moisture-control improvement.
Before choosing a fan: Verify the intake path and investigate ceiling leaks. Stronger exhaust doesn't repair either problem.
A solar-powered unit also needs evaluation against winter moisture conditions, roof exposure, and the product's operating controls. Avoid judging it solely by sunny-weather performance when the complaint occurs during prolonged rain.
Mixing a powered fan, ridge vent, and existing upper vents over the same attic can create competing airflow paths. Don't add equipment without reviewing the whole layout.
Ventilation also isn't the only factor affecting durability. Our guide to roof life in Oregon puts it alongside roofing condition and maintenance. An active leak needs repair, not a larger exhaust fan.
7. ProfileVent PV2®

Metal roofing needs a ridge detail that matches the panels beneath it. ProfileVent PV2 is a metal-roof ventilation and closure option, rather than a standard shingle-over vent adapted by guesswork.
The ProfileVent PV2 product information describes ridge, hip-and-ridge, and multi-profile products designed around metal roof applications. The manufacturer states that PV2 systems are made in the USA and carry a 40-year limited warranty, subject to its terms.
- Main advantage: Purpose-built closure options can match metal panel profiles and ridge-cap details.
- Selection requirement: Verify the exact panel rib configuration, pitch, closure placement, and attachment instructions.
- Wrong fit: It isn't a general-purpose substitute for a shingle-over vent on a typical asphalt roof.
- Unresolved by the product: Intake restrictions and moisture entering from below still require attention.
Metal roofs still need an assembly-level decision
On a Lincoln City or Newport home, specify compatible ridge components and fasteners for coastal exposure. Our metal roofs use solid decking and underlayment, and we select roofing details for where the house sits.
Cathedral ceilings and compact roof sections need particular care. The Department of Energy's roof moisture research supports evaluating airtightness, indoor humidity, vapor control, and drying potential together rather than selecting an exhaust product alone.
Don't cut a ventilation slot into a roof that wasn't designed as a vented assembly. A low-slope TPO section, for example, needs its own roof-assembly details rather than a borrowed steep-roof ridge solution.
For a vented metal attic, confirm that air can travel from the eaves to the ridge. A neatly fitted closure can perform its intended role only when the rest of that pathway exists.
How the seven ventilation options compare on vent type, installation, specs, and best fit
Read the best fit column first. The spec column only matters once the vent matches the roof.
| Item | Vent type | Installation style | Published airflow or specs | Best fit |
|---|---|---|---|---|
| Services - Roof Replacement | No single vent type; intake and ridge ventilation specified per house | Full tear-off, deck inspection, and new ventilation installed to code | No airflow figures published | Homeowners needing a weather-ready roof replacement in Oregon |
| CertainTeed Ridge Vent | Shingle-over ridge vent | Installed along the roof peak beneath ridge-cap shingles | No airflow figure published | Asphalt-shingle roofs with suitable ridge length and open intake |
| GAF Cobra® SnowCountry® Advanced | Filtered shingle-over ridge vent | Installed along the roof peak beneath ridge-cap shingles | 18 sq. in. NFVA per linear foot; accommodates 3:12–16:12 slopes | Shingle roofs needing ridge exhaust with weather-oriented features |
| Owens Corning VentSure® 4-Foot Strip Ridge Vent | Strip ridge vent | Installed along the roof peak; designed to work with intake ventilation | 12-inch version: 20 sq. in. NFVA per linear foot | Roofs wanting a ridge vent with a published airflow rating |
| Lomanco OmniRidge® | Ridge vent family: rigid sections, rolls, and low-profile options | Ridge-mounted; the exact installation depends on the model | Published NFVA per model; check the selected model's rating before ordering | Buyers comparing ridge-vent formats and model options |
| GAF Master Flow® | Off-ridge exhaust: static, turbine, solar, and electric options | Installed away from the ridge; configuration depends on the product | Multiple product types; no single airflow figure published | Complex roofs with limited ridge area or difficult ridge layouts |
| ProfileVent PV2® | Metal-roof ridge vent and closure system | Cut-to-fit for metal roof profiles, including ridge and hip applications | Multi-profile product; confirm pitch and panel-rib fit before ordering | Metal roofs requiring a profile-compatible vent or closure system |
None of these figures hold in isolation. A published NFVA means little when soffits sit painted shut or packed with fir needles, and wind-driven rain off the Coast Range punishes vents specified for drier climates. On Willamette Valley and coastal homes, intake condition decides the outcome more often than the spec sheet does.
Choosing the Right Vent Without Guessing Next Steps for Your Roof
Start with the intake, not the exhaust catalog. Soffit or eave vents must remain open, and insulation must leave a clear airflow channel where the assembly requires one. Then confirm the roof material, usable ridge length, attic compartments, and exposure to debris and wind-driven rain.
The best roof ventilation system is the one that fits the complete roof assembly. For many conventional vented attics, that means balanced low intake and high passive exhaust. Other roof shapes need distributed off-ridge vents, while compact or low-slope assemblies require a different design.
What you can check safely
Stay on the ground and use binoculars where useful. Attic warning signs belong to a separate interior check, only from a safe access point without stepping onto ceiling drywall.
- From outside: Look for peeling paint at the eaves, obstructed soffit openings, displaced vent covers, and heavy debris near exhaust openings.
- From safe attic access: Note dark streaks on sheathing, frost or rust on nails, damp insulation, or a persistent mildew smell.
- After a storm: Watch for fresh ceiling stains or dripping. These need prompt professional inspection rather than waiting for better weather.
Those signs don't establish the cause by themselves. An isolated patch of exterior algae without leakage or visible deterioration can usually be scheduled for roof cleaning during suitable dry weather. Active water entry, recurring condensation, loose vents, or spreading stains shouldn't wait until the next dry season.
Late spring through early fall often provides more workable dry-weather windows for planned Oregon roof work, although the actual forecast determines scheduling. Repairs to active leaks remain a priority during wet months.
Our replacements include intake and ridge ventilation to code. Manufacturer material warranties usually require a certified installer and proper ventilation, so confirm the actual warranty terms rather than assuming every product provides the same coverage.
Verify any contractor's Oregon CCB license, confirm local permit requirements, and get the scope in writing. For a straightforward starting point, call Safeguard Roofing at 971-518-0028 or request a free written estimate.
Safeguard Roofing LLC offers roof inspections, repairs, and replacements that address the deck and ventilation together, not just the visible roofing. Visit Safeguard Roofing LLC to discuss your roof, or call 971-518-0028 for a free written estimate and a practical next step.