Metal Roofing Installation: Oregon Homeowner Guide 2026
You've probably looked at a wet Salem roof in November and thought the same thing a lot of homeowners do, if you're already opening the budget for a replacement, metal starts sounding practical fast. It sheds rain well, it doesn't give moss and algae the same foothold as some older roof surfaces, and on the coast it can make sense when wind and salt air keep beating up weaker details.
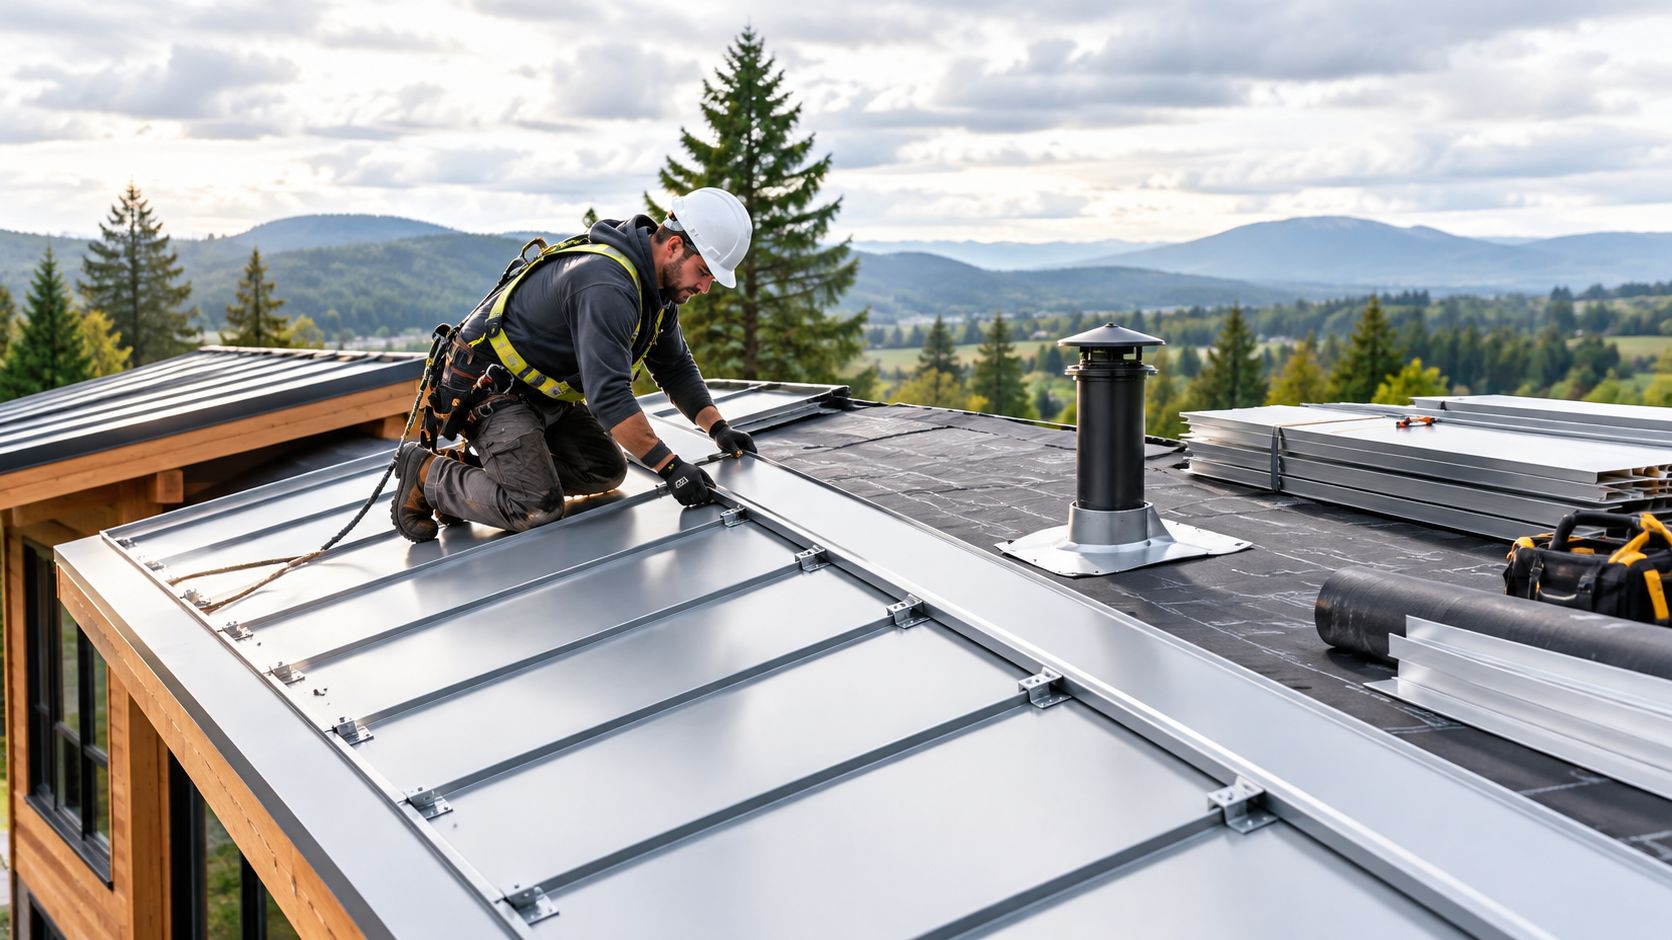
The catch is that metal roofing installation is never just about the panels you can see from the driveway. The deck underneath, the underlayment, the clip or fastener pattern, the flashings, the ventilation, and the contractor's paperwork all decide whether the roof stays dry in a long Oregon wet season or turns into another leak call. That's why homeowners in the Willamette Valley and on the central coast should ask better questions than “What color do you have?”
A market estimate placed steel roofing at roughly 12% to 15% of U.S. residential roofing materials used annually, with new-home penetration near 10%, while replacement and renovation supplied about 65% of demand, which is why reroofs matter so much in this trade Global Market Statistics. For a homeowner, that means the conversation is not about a shiny finish, it's about the assembly that goes under it, especially when a roof has to handle constant rain, moss, fir needles, and Coast Range wind.
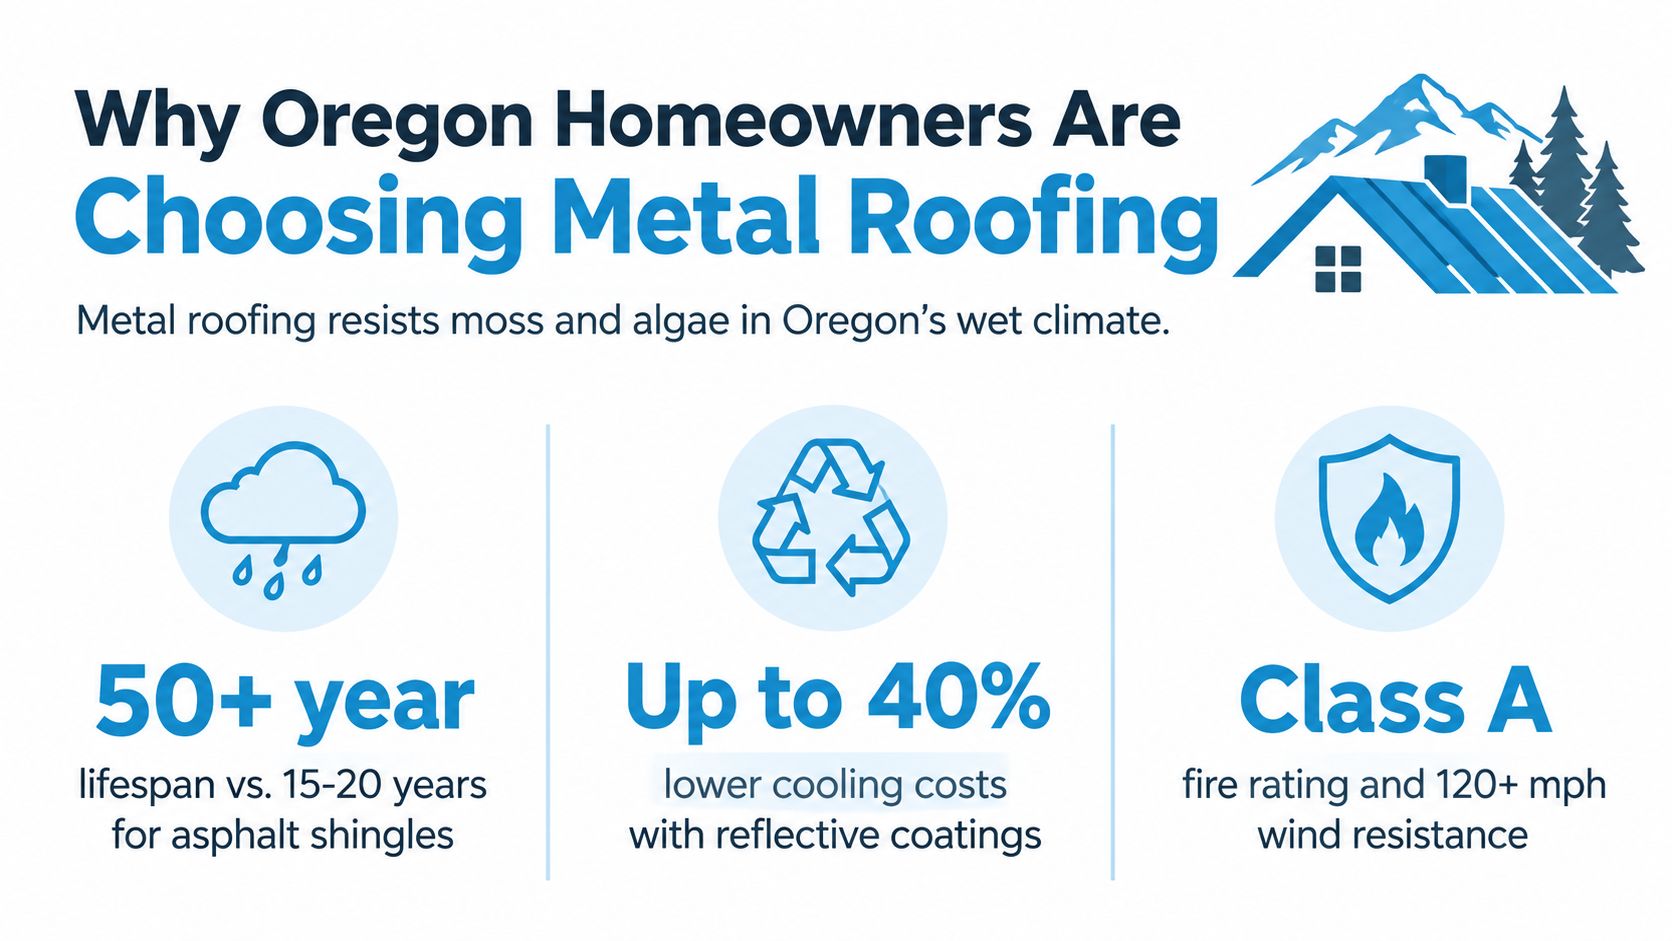
Table of Contents
- Why Oregon Homeowners Are Choosing Metal Roofing
- Deck Prep and Underlayment That Actually Shed Oregon Rain
- Standing Seam Versus Exposed-Fastener Panels in Wet Climates
- Fasteners, Clips, and Flashings That Decide Whether It Leaks
- Ventilation, Penetrations, and Wind-Driven Rain Details
- Quality Checks, Maintenance, and Oregon Warning Signs to Watch For
- Questions to Ask Your Oregon Roofer Before Signing
Why Oregon Homeowners Are Choosing Metal Roofing
A homeowner in Lincoln City usually starts with a tired roof, a damp attic smell, or shingles that look worn out after one hard winter too many. In Salem or Keizer, it is often the same story, a leak at a valley, a pipe boot, or an edge detail finally gives out, and a replacement stops being a someday project.
Metal enters the conversation because it fits the kind of weather western Oregon throws at a roof. Homeowners here want a system that can handle long wet seasons, moss, fir needles, Coast Range wind, and the saltier air you see closer to the coast. Single-family homes account for the majority of steel-roofing demand, which is why most metal installs in the Valley happen as reroofs rather than new-build specs Global Market Statistics.
The decision is really about the assembly
A Salem reroof that pulls off three-tab shingles usually reveals at least one soft deck patch near a valley or eave, and that discovery decides the scope more than the panel brochure does. Metal roofing only performs as well as the deck, underlayment, fastening pattern, flashings, and ventilation underneath it.
Practical rule: if a roofer can't explain how the roof sheds water at eaves, valleys, walls, and penetrations, the panel choice does not mean much yet.
For Oregon homeowners, that is the key question to ask any roofer. How does the roof handle water once it gets past the surface, and what happens after years of rain, moss, and freeze-thaw stress on the details? That is where the job either holds up or turns into repeat service calls.
Deck Prep and Underlayment That Actually Shed Oregon Rain
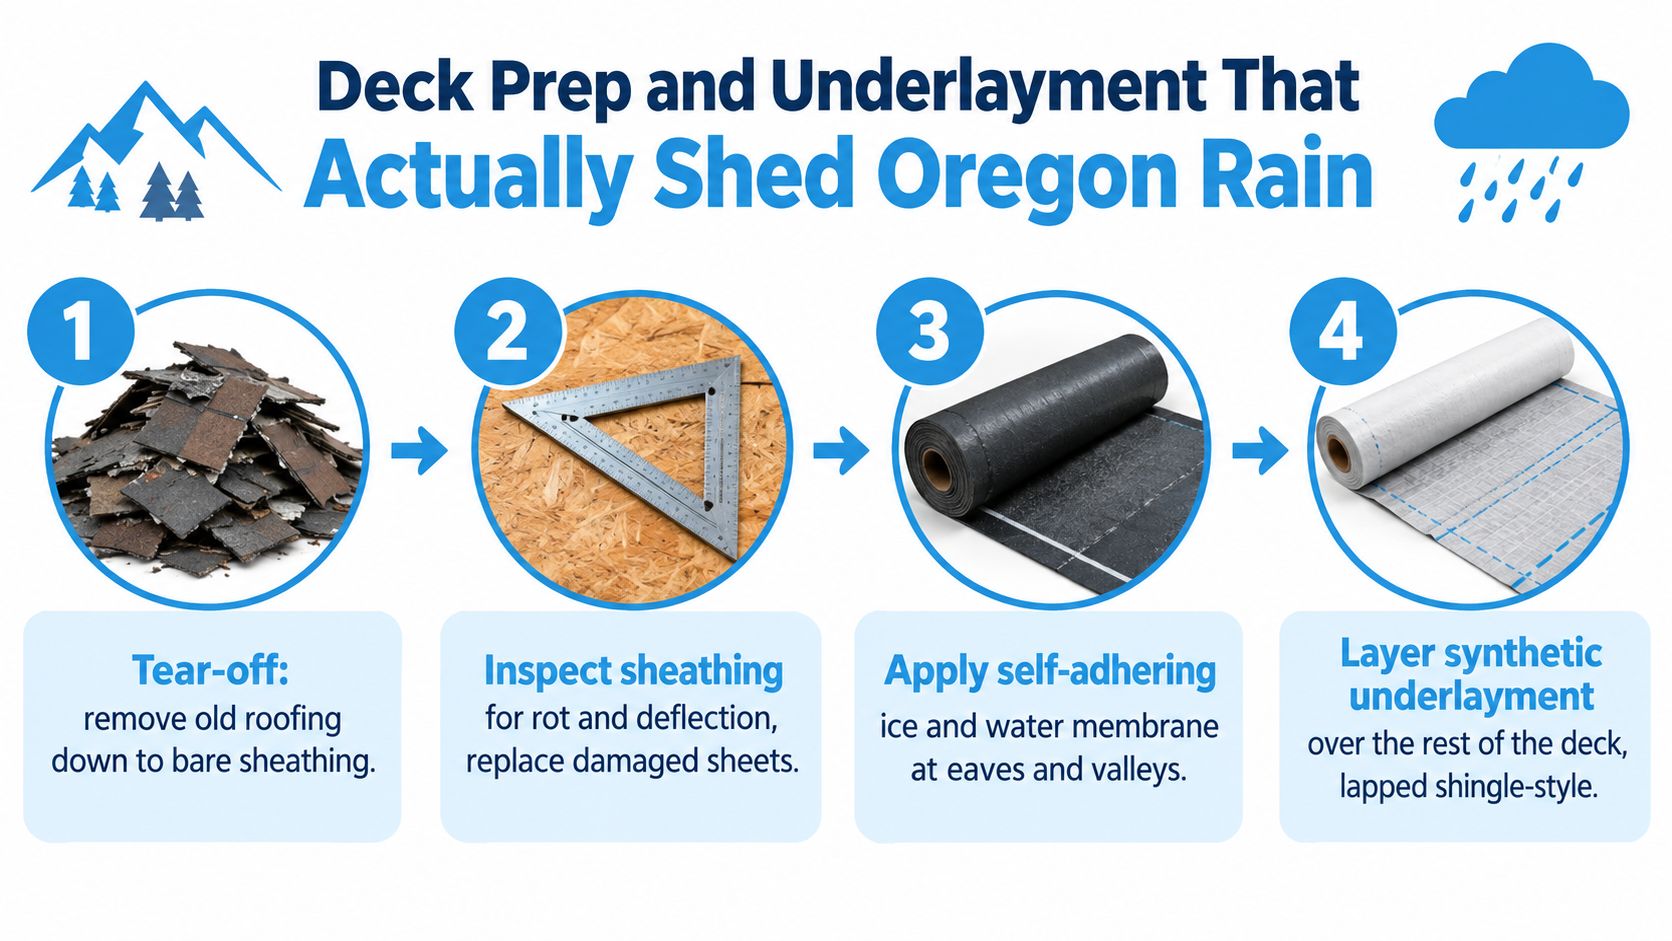
The first day of a metal reroof is usually louder than homeowners expect. Old shingles come off, the crew exposes the sheathing, and the true condition of the roof finally shows itself. That's the part that matters in western Oregon, because wet weather doesn't forgive soft spots, loose sheathing, or a deck that was already tired before the old covering came off.
A proper deck check looks for rot, deflection, loose fasteners, and any section that won't give the panel system a solid base. FEMA notes that metal panels generally require a solid or closely fitted deck for code-compliant assemblies, and that's the right mindset here, especially on homes that have been through repeated wet seasons FEMA.
What the underlayment should do
Underlayment isn't decoration. It's the backup water-shedding layer that protects the deck while the crew works and gives the roof another line of defense when wind-driven rain gets under the panels. The specification for the named underlayment system calls for work starting at the eave and moving upward, with a minimum six-inch horizontal overlap, plus self-adhered membrane at eaves, valleys, rake walls, rake edges, and roof penetrations DMI Metals specification.
That sequence matters in Oregon because rain doesn't politely fall straight down. It blows sideways, backs up at edges, and finds every tiny gap around valleys and penetrations. A written estimate should say the deck will be inspected, damaged sheets replaced, the underlayment product named, and the membrane locations listed clearly. If the scope just says “install metal roofing,” it's too vague to protect you.
Homeowners can ask for a photo set that shows the bare deck, any replaced sheathing, the underlayment laps, and the membrane at the vulnerable areas. That's not being difficult, it's how you confirm the roof was built for a wet climate instead of being covered up and hoped for.
Standing Seam Versus Exposed-Fastener Panels in Wet Climates
Standing seam and exposed-fastener panels can both work in Oregon, but they don't behave the same way. That's the part many homeowners miss when they're comparing quotes, because one system hides the fasteners and one leaves them exposed, which changes both the maintenance profile and the failure points.
The residential steel-roofing market estimate put corrugated steel at about 42.5%, standing-seam steel at about 31.2%, and stone-coated steel at roughly 19.8% Dataintelo. So both major formats are widely used, but they solve different problems. Standing seam is usually the cleaner choice when you want concealed attachment and better movement allowance, while exposed-fastener systems demand stricter fastener checks over time.
How the panels move
A standing-seam installation guide states that panels and flashings need room to move, and that panels should be fastened at one end only so the system can handle thermal movement instead of fighting it Agway Metals guide. That matters in western Oregon because wet-season swings, wind, and daily temperature changes still make metal expand and contract. If a clip, fastener, or flashing restrains the panel in the wrong place, you can get distortion, oil-canning, or noisy movement.
Exposed-fastener systems are more straightforward to install, but they shift more responsibility to the screw pattern and long-term inspection. In a wet climate, the washers, laps, and screw seats need to be right from the start and then checked later, because those fasteners are part of the weather seal, not just the attachment.
| System type | Fastener approach | Movement handling | What the written scope should specify |
|---|---|---|---|
| Standing seam | Concealed clips | Better movement allowance when detailed correctly | Clip spacing, panel laps, flashings, and movement provisions |
| Exposed-fastener panel | Screws through the face | Less forgiving if fasteners are overdriven or loosen later | Screw type, washer compression, lap seal details, and inspection plan |
If you're comparing local options, a service page like metal roofing service details should still read like an assembly description, not just a product menu. That's the standard to look for anywhere in the Portland metro, Salem, Keizer, or on the coast.
Fasteners, Clips, and Flashings That Decide Whether It Leaks
The roof usually gives up at the details, where hardware and flashing meet wind, salt, and rain. On the Oregon coast, that means the installer has to think about corrosion, uplift, and water entry at the same time.
Use the right fastener for the exposure. FEMA's high-wind guidance calls for corrosion-resistant screws, including stainless steel and hot-dip galvanized options, and points out that stainless steel can mean less maintenance over time in corrosive settings FEMA. In Newport, Lincoln City, and other salt-air jobs, the wrong screw can rust, stain, loosen, or fail early, and then the whole detail starts fighting the weather.
The details that matter most
A panel can look clean from the yard and still leak at the edges, penetrations, or trim.
Valleys, eaves, rake edges, wall flashings, pipe boots, and roof-to-wall transitions get first attention in a storm. See our valley detailing walkthrough for how a metal valley should be layered. For wind exposure, FEMA also calls for screws rather than nails where withdrawal resistance matters, and it calls for close fastener spacing at hip and ridge flashings, about 3 to 6 inches on center when that matches the design loads FEMA. That is the kind of detail a homeowner should expect to see written into the scope.
The hardware matters even more when the roof has exposed edges or coastal salt air. A metal roof is not one product, it is a set of interlocking decisions, and every transition has to be handled cleanly. If a roofer cannot explain why a particular clip, screw, sealant, or flashing belongs in that spot, that is a warning sign.
The practical takeaway is simple. You are not buying panel color, you are buying the detailing that keeps the roof sealed in real Oregon weather.
Ventilation, Penetrations, and Wind-Driven Rain Details
A lot of leak calls start with the things nobody notices from the street. A ridge cap that doesn't match the panel profile, a pipe boot that's too small, a vent that was never integrated cleanly, or a blocked soffit that keeps the attic damp all winter can undo an otherwise expensive roof.
Metal still needs balanced airflow. Blocking the intake or exhaust doesn't stop moisture, it traps it where the sheathing lives. A battens or counter-battens system can change attic behavior too, and a separate study summarized in independent coverage found a 45% reduction in heat flow with a batten or counter-batten ventilation space, with cooling-cost reductions of up to 25% in that study context Environmental article summarizing Oak Ridge work. That's not a promise for every house, but it does show why the assembly matters as much as the panel finish.
What should be in writing
The tested assembly question matters because wind-driven rain and coastal exposure test the complete roof, not just the visible metal. Recent wind-engineering research on standing-seam roofs found that extreme negative wind pressures can exceed results from simpler peak-factor methods, which is another reason edge zones and penetrations deserve specific attention University of Western Australia research repository.
Homeowners should expect the estimate to name:
- The ventilation plan, including intake and exhaust details.
- The penetration list, including pipe boots, vents, and any roof-to-wall transitions.
- The tested wind assembly or engineering basis, not just the panel profile.
- The flashing sequence, especially at ridges, valleys, and walls.
For western Oregon homes, a contractor also has to think about moss-prone shade, wet-season condensation, and wind-driven rain at the Coast Range and coastal edge. A neat-looking panel won't fix a bad vent path or a lazy flashing detail. If the roof design ignores those things, the leak usually shows up later in the place no one checked first.
Quality Checks, Maintenance, and Oregon Warning Signs to Watch For
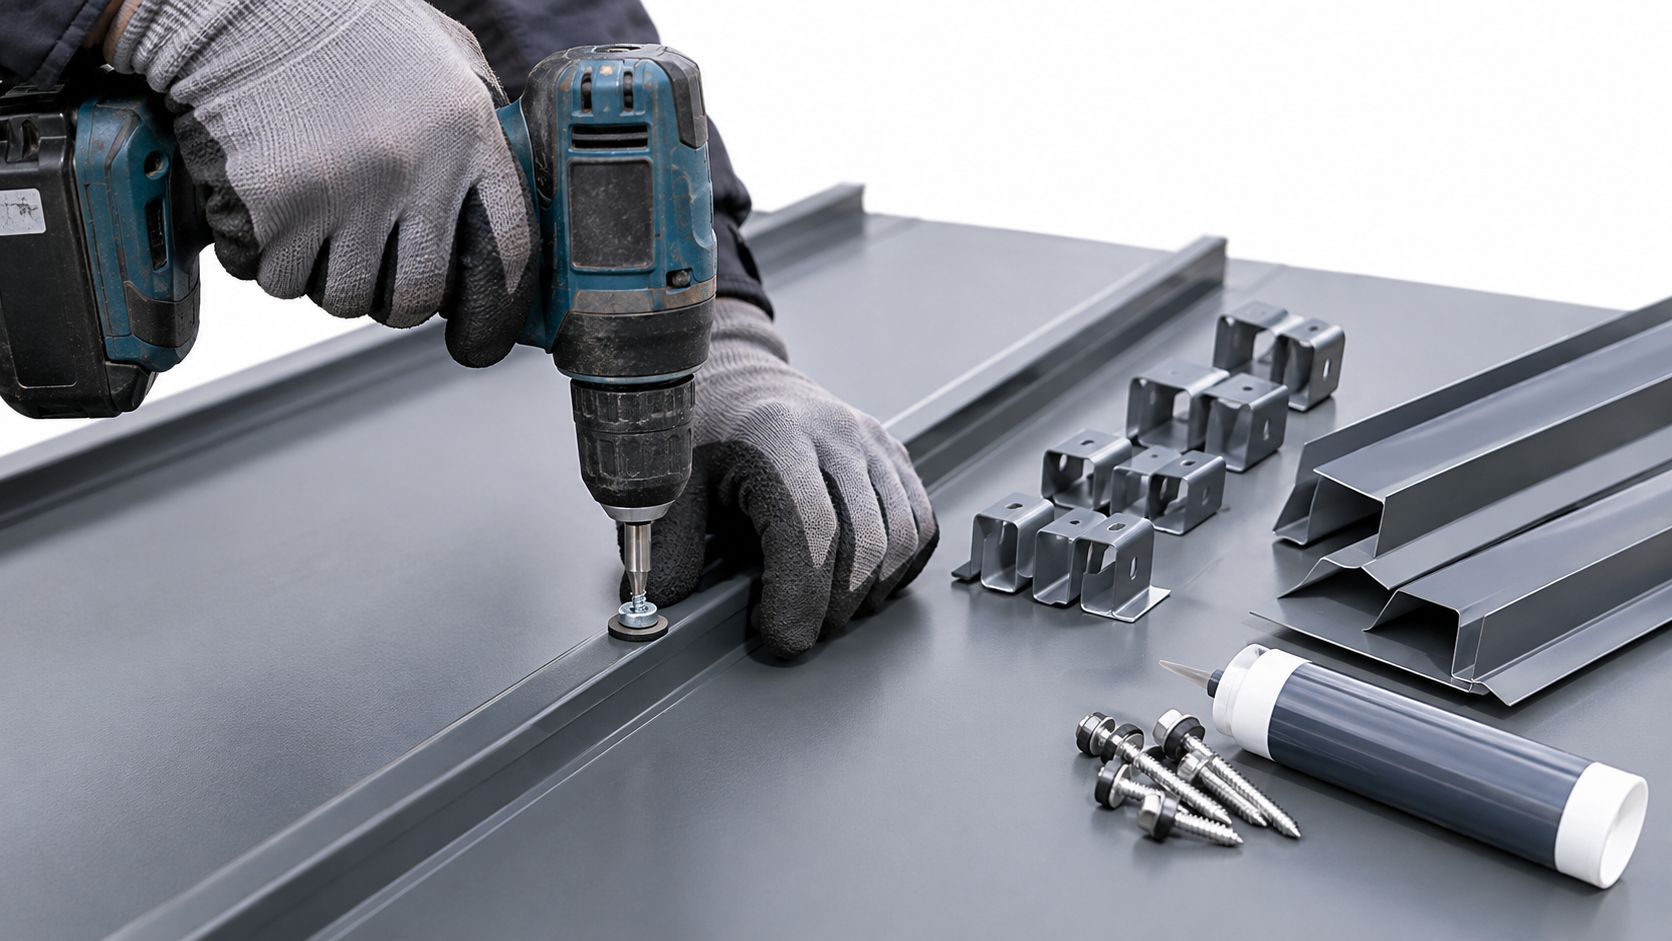
A finished metal roof still needs a final walk-through. The crew should check lap alignment, screw torque, missing washers, blocked drainage paths, loose trim, and any overdriven fasteners before the job is signed off. A magnet sweep belongs at the end too, because cleanup matters when you've got kids, pets, and bare feet around the house.
Homeowners in Oregon should also stop thinking of metal as maintenance-free. It's lower-fuss than some roofs, sure, but fir needles still pile up in valleys, moss still likes the shaded north side, and gutters still need attention after a long wet stretch. If you want the roof to last, the drainage path has to stay open.
What you can check from the ground
Ground-level check: look for lifted trim, uneven ridge lines, loose debris at valleys, and overflow marks at gutters after a hard rain.
After a windstorm, a homeowner can safely look for displaced metal trim, hanging gutter sections, or obvious movement at the edges. What you should not do is climb up there. If a roof looks damaged from the yard, or if you see water stains inside after a storm, call a roofer and get it inspected properly.
On screw-down systems, exposed fasteners should be rechecked over time. On any roof, a detail that looked fine on install day can still shift if a vent cap, valley edge, or flashing wasn't seated right. If you want a practical example of how leak tracing works when a roof does fail, see our roof leak repair notes.
Moss, debris, and clogged gutters are the issues that usually wait a little while. Active leaks, loose flashing, or wind damage do not. Those need a professional look before the next rain band rolls through.
Questions to Ask Your Oregon Roofer Before Signing
A good metal roof estimate should read like an assembly list, not a sales flyer. If you live in Salem, Keizer, the mid-Willamette Valley, the Portland metro, or on the coast, ask for the underlayment type, the overlap requirement, the membrane locations, the panel profile, the clip or fastener pattern, the flashing scope, and the ventilation plan in writing. You should also ask which tested assembly or engineering basis the roof is being built to.
Oregon licensing matters too. The state says anyone doing construction work for compensation, including roofing, needs a license with the Oregon Construction Contractors Board, and the licensing process includes 16 hours of approved pre-license training plus an examination, along with surety bond and liability insurance documentation Oregon CCB. Before you sign, verify the contractor's active CCB license and make sure the legal business name and CCB number on the estimate match the state record.
A short checklist to keep handy
- Ask for the deck scope: Find out whether the estimate includes sheathing replacement if rot or deflection shows up.
- Ask for the waterproofing details: The estimate should name the underlayment and membrane locations, not just say “felt” or “synthetic.”
- Ask for the wind and corrosion details: You want the fastener material, clip spacing, and flashing approach spelled out.
- Ask for the permit plan: Local permits and inspections matter, especially if you might sell the home later.
A contractor should be able to explain how the roof handles movement, wind-driven rain, and coastal corrosion without hedging. If they can't, keep looking.
Safeguard Roofing LLC identifies itself as Oregon CCB contractor #25564, but the state record is what should settle the question, not the conversation in the driveway. The same goes for any roofer you interview, whether you're in Lincoln City, Newport, or the heart of the Willamette Valley.
Safeguard Roofing LLC handles roof replacement, roof repair, metal roofing, asphalt shingle roofing, flat and low-slope roofing, moss removal and roof cleaning, gutter installation and repair, storm and wind damage repair, and roof inspections for western Oregon homes. If you're weighing a metal reroof for a place in Salem, Keizer, the Portland metro, the mid-Willamette Valley, or the central Oregon coast, Safeguard Roofing LLC can give you a free written estimate and walk you through the details that matter in our wet climate.