
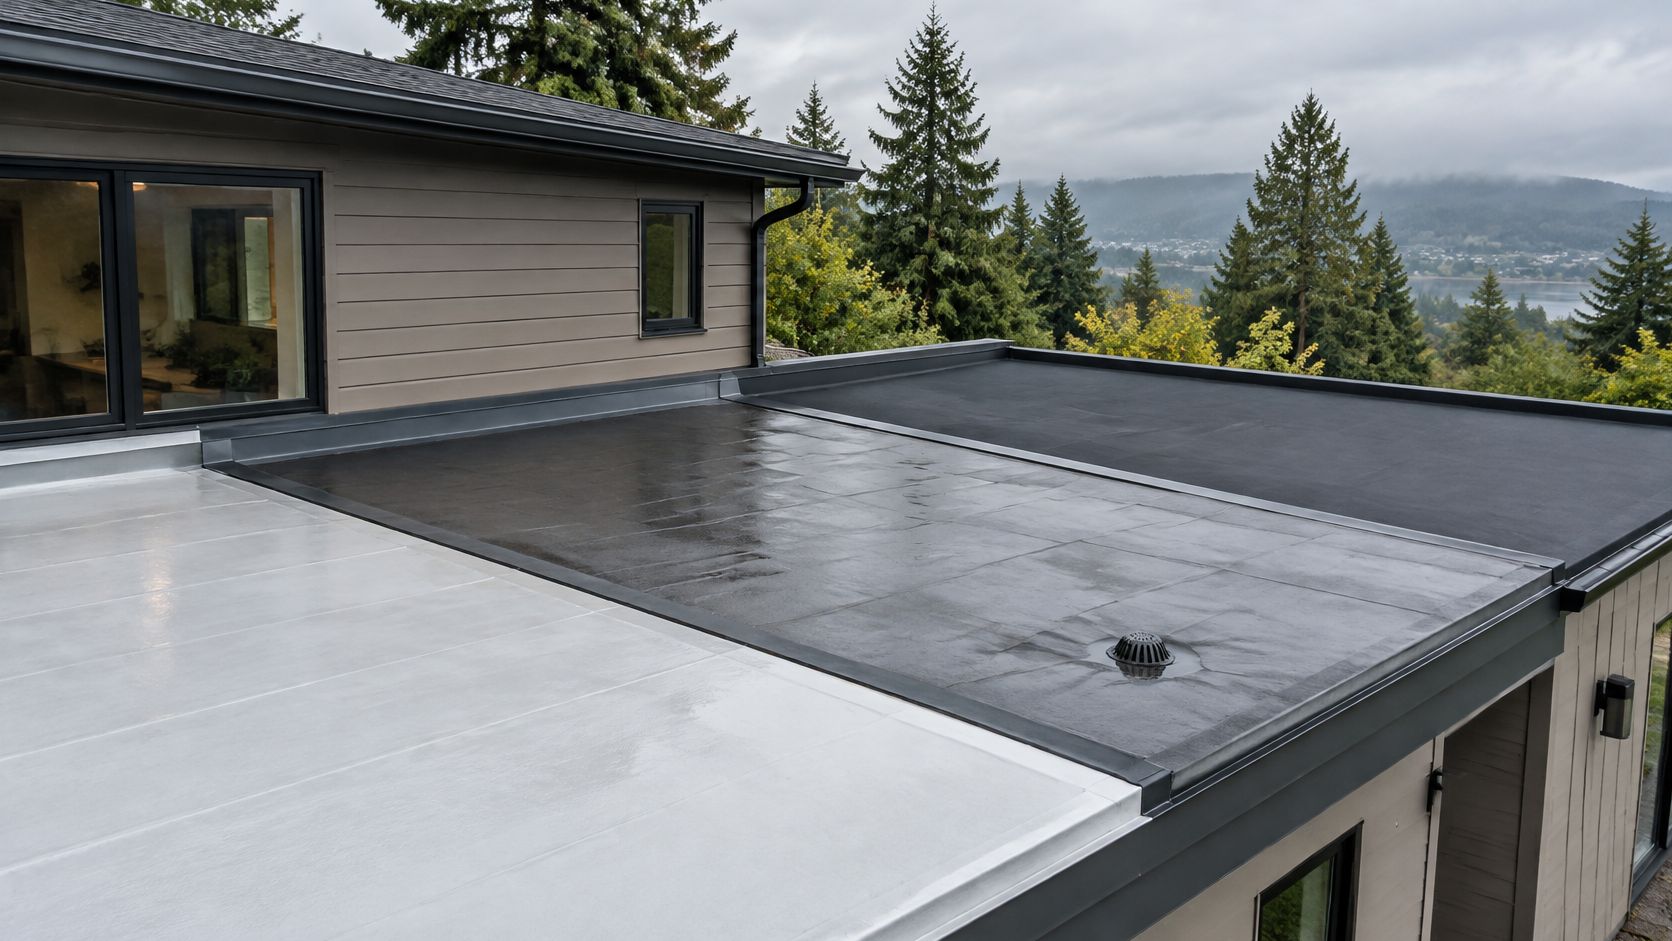
Low Slope Roofing Material Options for Oregon Homes
A low-slope roof usually doesn't need a “better shingle.” It needs a roof assembly that keeps water out while giving rain a reliable way off the surface. In western Oregon, where wet seasons, moss, fir needles, and coastal wind-driven rain test every edge and seam, choosing a membrane before checking drainage can put the cart before the horse.
TPO and modified bitumen are common options for residential low-slope areas, but neither can correct a sagging deck, a blocked drain, or a poorly detailed wall edge. The useful question isn't which product wins on paper. It's what your roof needs to drain and stay watertight through the weather it gets.
Table of Contents
- What Counts as a Low-Slope Roof
- Comparing Low Slope Roofing Material Options
- Why Drainage Matters More Than the Membrane
- Matching Materials to Real Low-Slope Scenarios
- Costs and Lifespans for Low-Slope Roofing Materials
- What a Proper Low-Slope Roofing Project Includes
- Final Recommendations and Next Steps
What Counts as a Low-Slope Roof
Pitch alone doesn't tell you whether a roof will drain well. NRCA defines low-slope roofing as membrane roofing on slopes at or below 3:12, a rise of three inches for every twelve inches of horizontal distance, or about 14 degrees (NRCA guidance on low-slope roofs). That classification helps identify where a membrane system may be appropriate; it doesn't show whether the deck sheds rain or holds water.
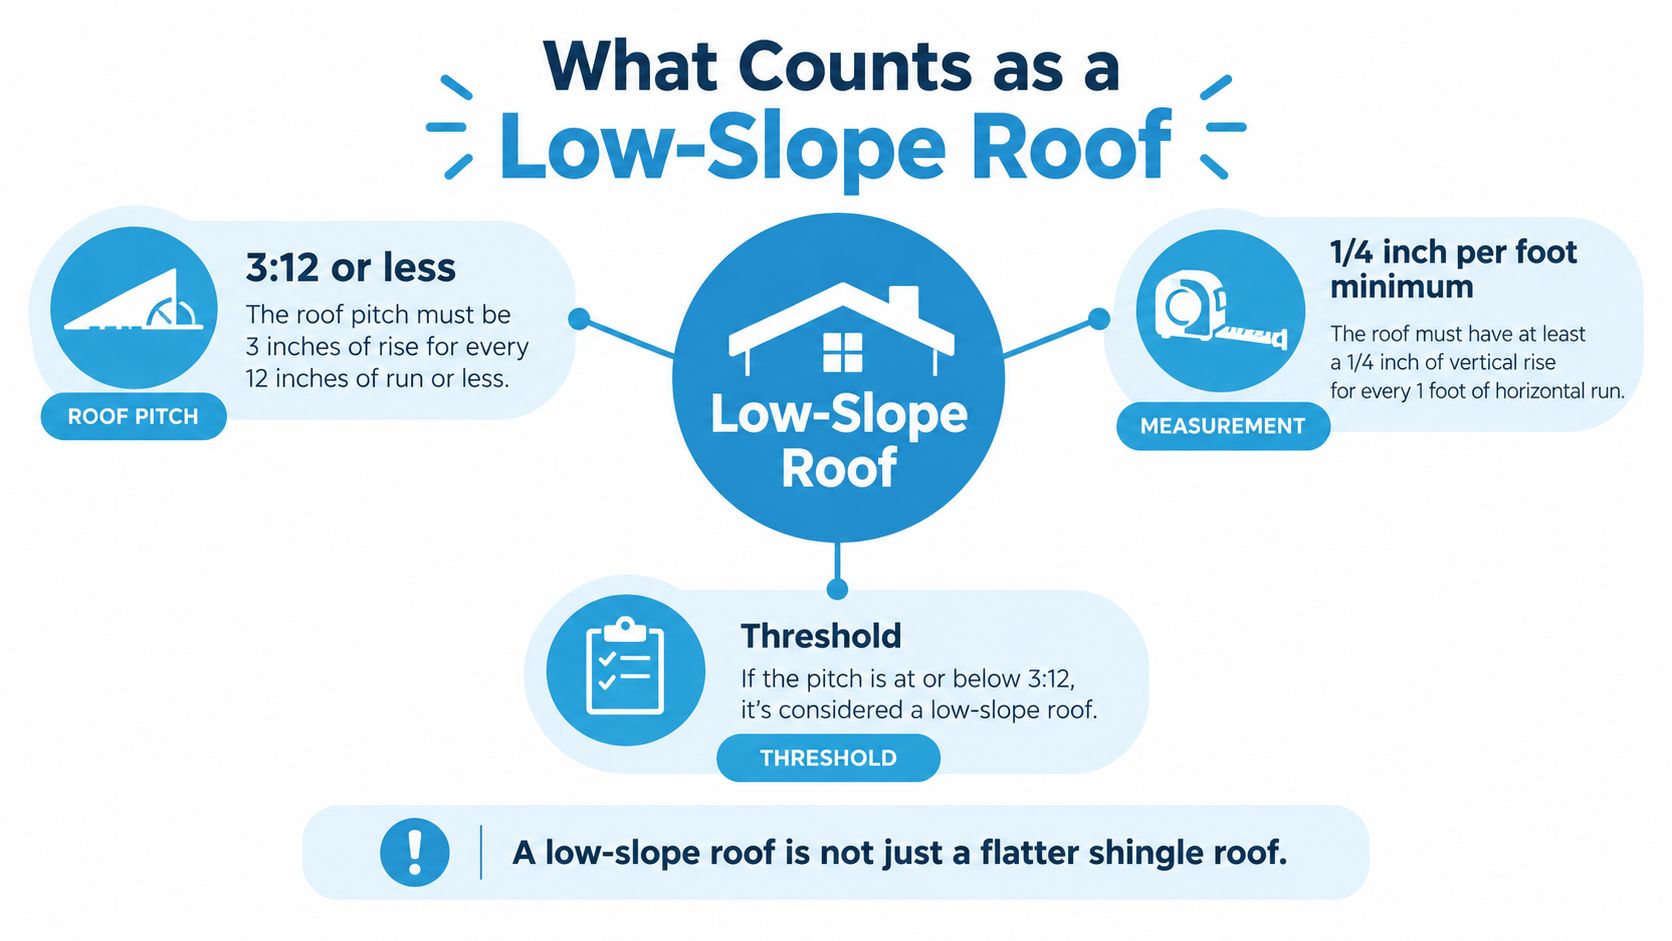
A shallow porch, dormer, addition, or garage transition can look pitched enough for shingles while still falling outside the shingle manufacturer's allowed slope. Have the pitch measured before choosing a covering. The U.S. Department of Energy uses a different definition, calling roofs at 2:12 or less low-slope in its cool-roof guidance. These thresholds serve different purposes, so check the requirements for the roofing system being considered.
Slope helps, but drainage is the test
The International Building Code benchmark cited by NRCA calls for a minimum design slope of 1/4 inch per 12 inches, or 2%, for most roofs to drain. Yet a roof built to that slope can still hold water if the deck sags, construction tolerances create a dip, or drains sit in the wrong places.
Positive drainage is the practical test: water should drain within 48 hours after rainfall when conditions allow drying. In the Willamette Valley and along the central Oregon coast, persistent rain can expose weak spots in a shallow roof. If water remains around a porch edge or addition after that window, inspect the deck, slope, and drain path before replacing the membrane. Water adds weight as it ponds, so a sagging area can hold more water and deepen the low spot.
Comparing Low Slope Roofing Material Options
There's no single low slope roofing material that fits every Oregon roof. TPO and modified bitumen are practical candidates for many residential areas, while EPDM and metal details can suit narrower situations. The table is a starting point, not a verdict. The roof's drainage, exposure, edges, and transitions still need to decide the final specification.
| Material | Wet-Weather Strengths | Known Weaknesses | Typical Oregon Use |
|---|---|---|---|
| TPO | Heat-welded seams create continuous joints; reflective surface can reduce solar heat gain | Seam and edge workmanship matter; standing water still needs a drainage solution | Open membrane areas on additions, dormers, and porch roofs |
| Modified bitumen | Layered asphalt membrane; can suit edges and areas where careful detailing is needed | Seams and transitions require attention; it won't correct poor drainage | Smaller residential roofs and complex wall terminations |
| EPDM | Flexible rubber sheet; large membrane areas can be covered with fewer field seams | Seams are taped or glued and need careful detailing; debris and persistent ponding remain concerns | Roofs where a rubber membrane suits the layout and details |
| Metal edge and flashing work | Carefully formed edges and flashing help direct water at perimeters and transitions | Metal detailing alone isn't a complete waterproof roof system | Perimeters, wall transitions, and selected low-slope details |
TPO has heat-welded seams and is often a sensible option for a broad, open membrane area. Modified bitumen is a layered system that can be useful on smaller roofs and at demanding transitions. For both, water management and skilled seam and termination work matter more than picking a familiar label.
EPDM uses glued or taped seams rather than heat-welded ones. It can be considered where the roof layout suits a rubber sheet system, but the seams and perimeter details need to be planned carefully. Moss, needles, and standing water can make maintenance more demanding regardless of membrane type.
The detail that often decides performance: seam and termination quality usually matters more than the membrane brand.
Metal can be valuable where a roof meets an edge or wall, but it doesn't replace the membrane across the roof field. On steeper roof areas, metal roofing is a different assembly choice from a low-slope membrane. If you're comparing options for a larger roof area, Safeguard Roofing's metal roofing service describes that separate roofing option.
Why Drainage Matters More Than the Membrane
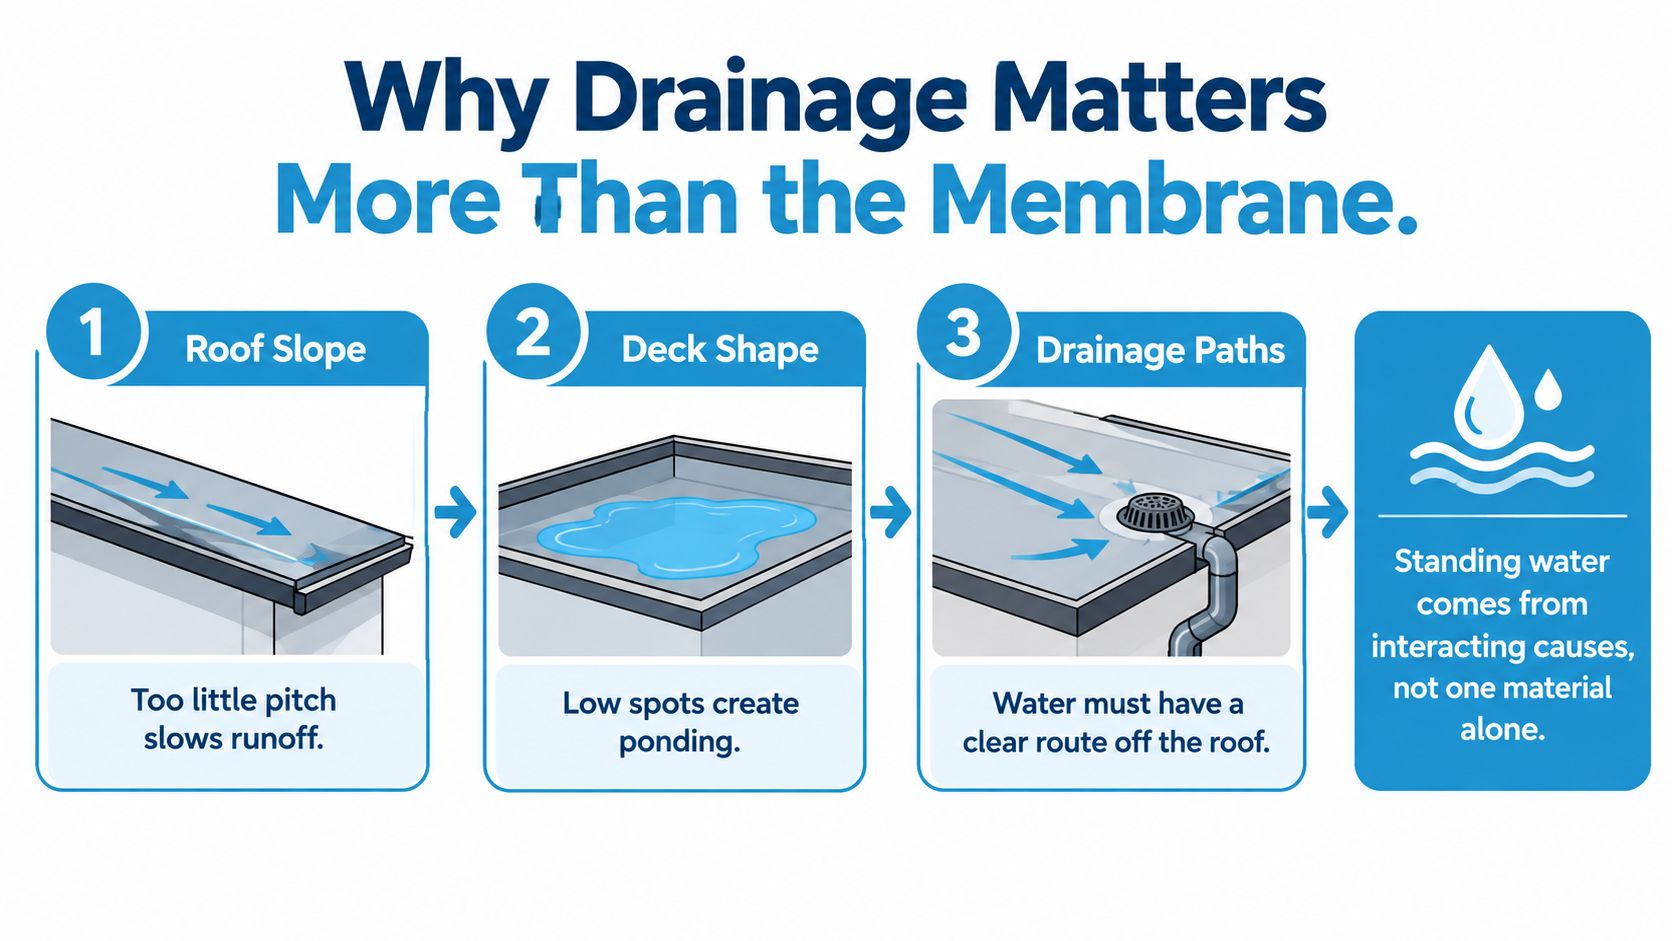
A new membrane can keep water out, but it can't make water disappear. Ponding usually reflects interacting problems with roof slope, deck stiffness, and drainage design. A roof may have too little pitch, a deck may flex into low spots, or drains and overflow paths may not move water away effectively.
Retained water can also increase the structural load. Recent technical guidance notes that each additional inch of standing water adds more than 5 pounds per square foot, which can contribute to deflection and worsen ponding (IIBEC guidance on low-slope roof drainage). That's why an estimate should look at the deck and water path, not just the membrane sample.
Warning signs to check from the ground
You don't need to climb up to spot clues. Look for a sagging roofline, debris rings that may mark where water repeatedly evaporates, staining at the eaves, or gutters spilling during moderate rain. These signs don't diagnose the cause, but they're good reasons to ask a roofer for a drainage assessment.
Ask the contractor to show how water is expected to move across the roof and where it leaves. Find out whether the deck will be checked for deflection, whether low spots need correction, and whether the drainage route includes an overflow path. Depending on the roof, tapered insulation or deck correction may matter more than the choice between TPO and modified bitumen.
Gutters can affect how water leaves the roof edge, but they can't solve ponding in the middle of a low-slope roof. If water backs up at the eaves or spills over in rain, gutter installation and repair may be part of the assessment. The roof still needs its own workable drainage plan.
Matching Materials to Real Low-Slope Scenarios
A shaded porch roof under fir trees often collects needles and stays damp, a combination that encourages moss and algae. For a membrane area, TPO or modified bitumen may be worth comparing, but the detail work around the porch edge and adjoining walls deserves equal attention. A clean drainage route matters, too. Debris that blocks a drain or traps moisture can undermine a sound installation.
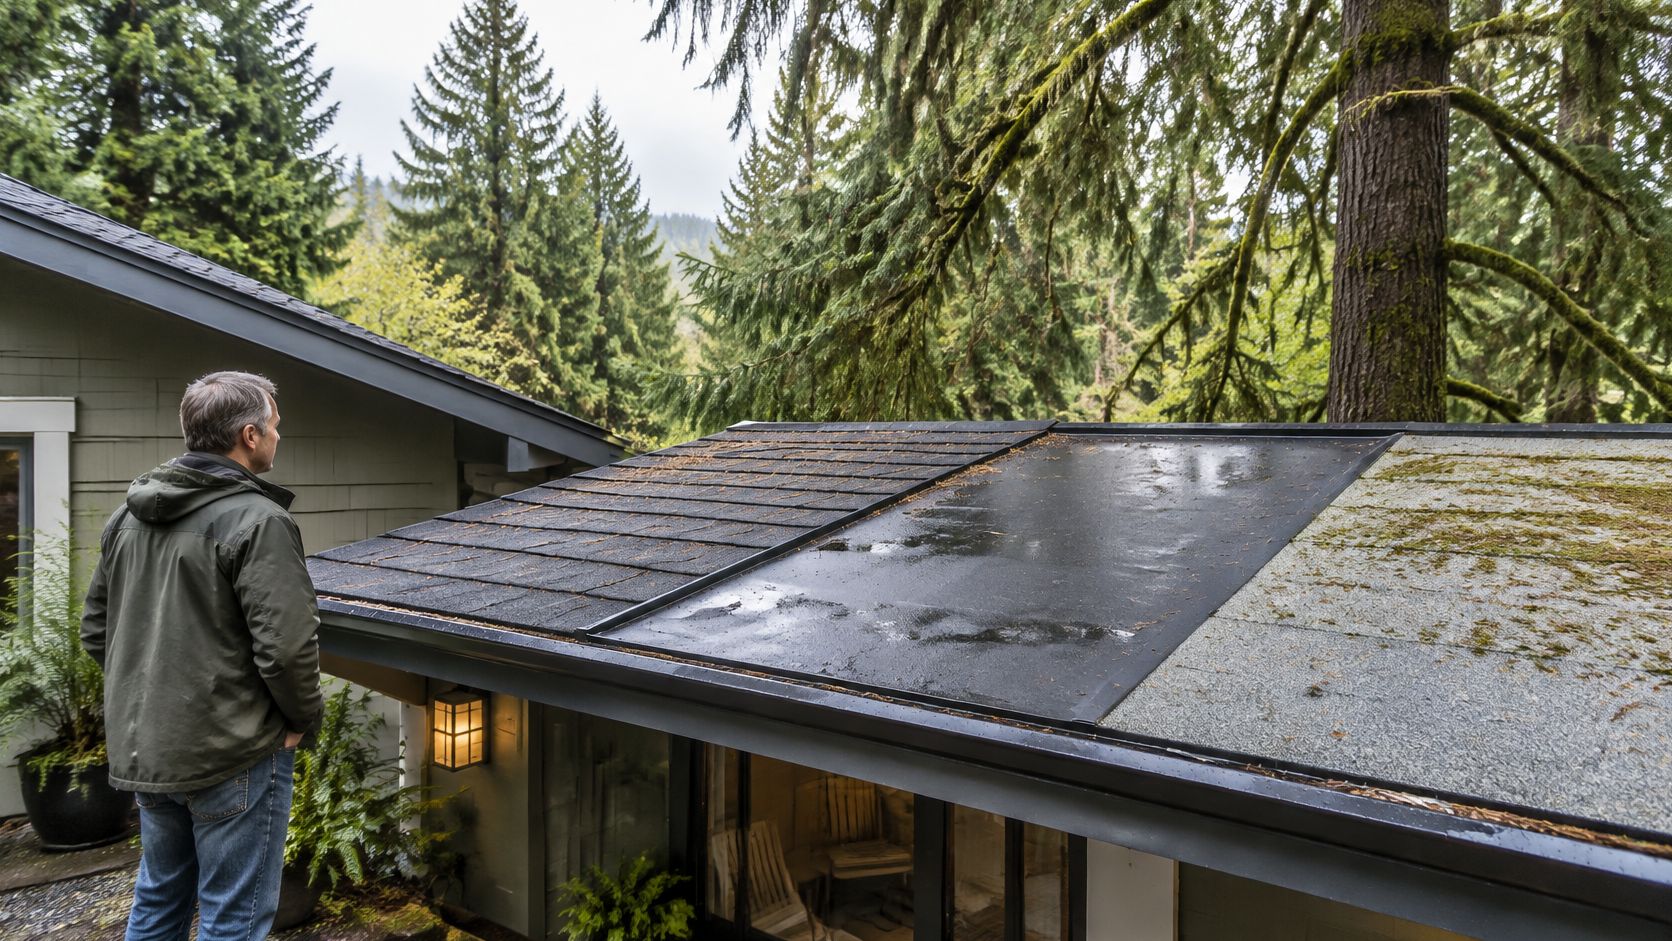
On a flat addition with a parapet wall, water can linger where the membrane turns up at the wall. TPO and modified bitumen can both be considered, but the estimate should make clear how the membrane terminates, how the corners and wall transitions are flashed, and where water exits. A membrane choice won't fix a trapped low point at the wall.
Near Lincoln City or Newport, wind-driven rain and salt air put a premium on well-secured edges and carefully sealed transitions. TPO or modified bitumen may suit a low-slope field, while formed metal edge work and flashing profiles help manage exposed perimeters. A bid that names the membrane but leaves those details vague hasn't described the full roof system.
Look closely at roof transitions
In Salem or Keizer, a garage-to-house transition can be a trouble spot where different roof planes meet. The right material depends on the pitch and layout of the lower section, but the estimate should show how water is directed away from the joint and how the membrane is terminated at the adjoining roof. If the transition traps needles or sends runoff behind the flashing, changing the membrane alone won't address the defect.
For any of these situations, ask the roofer to explain why the proposed material fits the roof's exposure and details. The useful recommendation is specific to the roof in front of you, not a blanket claim that one membrane works everywhere in the Willamette Valley or on the coast.
Costs and Lifespans for Low-Slope Roofing Materials
The cost of a residential low-slope project depends on more than the membrane. Tear-off layers, deck repairs, tapered insulation, difficult access, penetrations, wall terminations, and permit requirements can all change the scope. Two estimates for what looks like the same porch roof may describe different work if one includes correcting low spots and the other doesn't.
For broad context, the U.S. Environmental Protection Agency gives indicative installed costs of approximately $0.75 to $1.50 per square foot for cool-roof coatings and $1.50 to $3.00 per square foot for single-ply cool-roof membranes (EPA cool-roof guidance). These are general reference figures, not quotes for a particular Oregon home. Residential scope, roof condition, detailing, and local project requirements can make actual costs vary widely.
Ask what the estimate includes
Lifespan is best discussed in terms of roof condition and workmanship rather than a promised year count. A system with secure seams and clear drainage has a better chance of serving well than a similar material installed over a soft deck or persistent ponding. Moss and debris also call for regular attention, especially on shaded roofs.
Don't rely on a quick phone quote for a low-slope replacement. Ask for a free written estimate that itemizes tear-off, deck work, drainage improvements, membrane, flashings, and terminations. That makes it easier to compare what each contractor will do, rather than just comparing bottom-line totals.
What a Proper Low-Slope Roofing Project Includes
A sound estimate should explain how the existing roof will be assessed and what the proposed assembly will do. It should identify the drainage path, note the deck's condition, account for any history of ponding, show where overflow water can go, and describe how the membrane terminates at walls, edges, and penetrations. If the scope doesn't say how water will leave the roof, ask before signing.
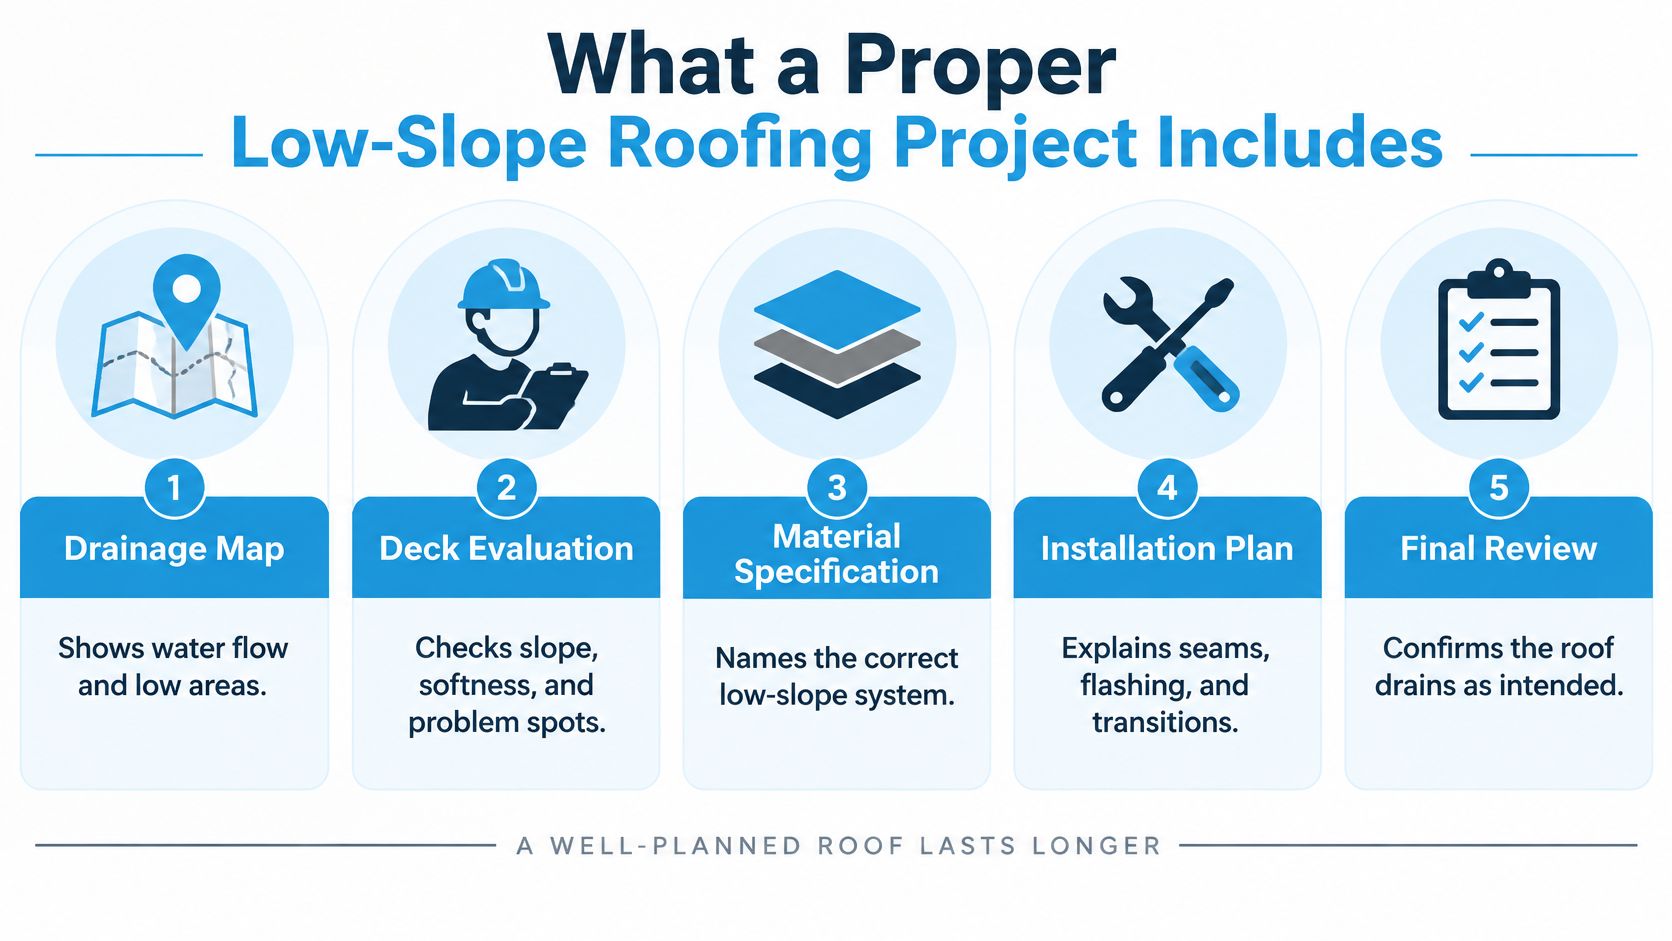
Permits and inspections may apply to roofing work, depending on the project and local requirements. Ask the contractor who will confirm those requirements and handle the permit process. Before you sign, verify any contractor's Oregon Construction Contractors Board (CCB) license through the state's license lookup. The state describes a low-slope roof for workplace fall protection as one with a slope at or below 2:12; its rule requires fall protection for employees working near an unprotected edge (Oregon OSHA fall-protection rules).
Plan for Oregon weather and safe access
The drier summer and early fall window generally suits membrane work better than a prolonged stretch of rain. Your contractor should still confirm the weather conditions and installation requirements for the specified system. Wet membrane, moss, and fir needles can make footing unpredictable, even when a roof looks walkable from the ground. Don't climb onto the roof to inspect it. Leave that work to trained professionals.
Safeguard Roofing LLC is a local contractor established in 2020. Its roof replacement service includes an assessment of the roof and a written scope of work. For a low-slope project, homeowners should expect the estimate to address the deck, drainage, membrane, and the details that join the roof to the rest of the house.
Final Recommendations and Next Steps
For many low-slope areas around Salem, Keizer, Portland, and the central Oregon coast, TPO and modified bitumen are practical starting points. TPO can suit an open membrane field, while modified bitumen can be useful around more involved wall and edge terminations. EPDM may suit some roof layouts, and metal edge work plays an important supporting role where the membrane meets a perimeter or transition.
Don't choose by material label alone. A roof with poor drainage can put a new membrane under the same stress as the old one, while a careful review of the deck and drainage route can reveal a more useful fix. Ask for a clear explanation of the ponding history, water path, overflow provision, and termination details before approving the work.
The rule to keep in mind is fix drainage first, then choose the membrane. If you see sagging, repeat standing water, staining, or overflow, arrange a professional inspection rather than climbing up to investigate. A written estimate should help you understand what needs repair and why, without making a product promise the roof can't keep.
Safeguard Roofing LLC provides low-slope roof inspections, repairs, and replacements for homeowners across the Willamette Valley and central Oregon coast. Call 971-518-0028 or request a free written estimate through Safeguard Roofing LLC to discuss drainage and the right scope for your roof.